

Evaluate Soprema commercial roofing for Bellevue buildings with site inspections, system detail coordination and clear project scopes for owners.
Soprema is a manufacturer option for commercial roofing work when the building and project specifications support a selected assembly. We review the roof before discussing a system, including visible materials, drainage, curbs, edges, roof sections and access. The scope identifies which conditions are known and which would need testing. Product configuration, compatibility and current installation details should be confirmed for the exact project rather than inferred from a brand name. Lake Hills includes retail centers and Bellevue College campus growth, while Crossroads is an east Bellevue commercial and service center near residential areas. Those properties have different operating patterns, but the roof assessment remains specific to the building. We can compare available roofing system options after the field conditions and site access are documented for this building. | 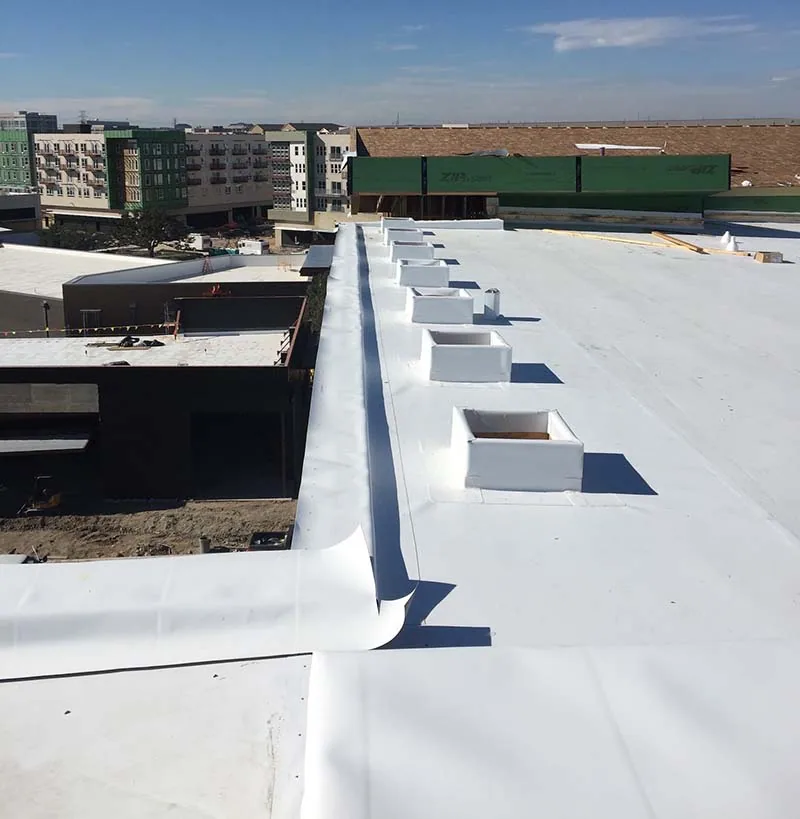 |
Map the Existing Roof and Its Service History
We start with roof plans, system records, repair invoices, leak reports and any warranty paperwork the owner can provide. During the visit, we check accessible membrane, seams, drains, penetrations, flashing and perimeter details. If the building has additions, separate roof levels or partial replacements, the report identifies those sections where possible. A record may describe one area well and leave another unclear; that gap should remain visible for review.
Existing layers and attachment affect whether a recover is appropriate. A tear-off requires its own sequence for removal, deck exposure and temporary weather protection. Where wet insulation or deck damage could alter the scope, testing may be proposed with a defined location and restoration method. A roof condition report can show which areas were inspected and what remains unverified, giving the designer a better basis for system selection.
Check the Soprema Assembly and Project Details
The project documents should identify the complete assembly, including insulation, cover board, attachment, membrane, perimeter treatment, flashing, drains and transitions. We compare those details to field measurements and the building’s roof geometry. A change in assembly thickness can affect drain elevations and curbs. An edge may require a different termination from an interior field condition. Those interfaces need to be resolved in the design or submittal before installation.
Current Soprema product information should be checked for the selected assembly and project requirements. We do not assume that every component from one system is compatible with another or that an old detail applies to a new roof. If a contractor proposes a substitute, the design team can review the documentation and identify any changed installation or warranty requirements. The approved submittal should identify which roof areas receive the system and how it meets existing construction. A field review can check drain bowl height, curb dimensions, parapet termination and the tie-in to any adjacent roof. If these items are not resolved before the installation schedule is fixed, the crew may face a decision at the exposed roof. We can list the questions by drawing detail and assign each one to the owner, design professional or product representative for response. Once answered, the project team can update the approved package and keep a record of the final selection.
Coordinate the Project With Occupied Properties
Roofing work can affect customer entrances, service deliveries, tenant schedules and building equipment. Before mobilization, the property contact confirms roof access, check-in, staging, work hours and who can approve a change. The contractor identifies the daily stopping point and what protection remains if weather or another trade interrupts the sequence. Mechanical and electrical systems remain under the control of authorized building technicians, including any shutdown or equipment movement.
Crossroads combines shopping, entertainment, cultural activity and services with nearby housing. A Lake Hills property may serve retail or institutional uses and need a different loading or parking plan. The site rules govern access in each case. A Lake Hills commercial roof visit begins with the approved contact and entrance. If several contractors meet at a curb or penetration, the superintendent confirms who sets it and when flashing can be completed before the roof area is closed. The daily report should identify completed sections and any open tie-in that needs a return visit. The site contact can confirm the next approved work window and who will receive the update.
Tie the System Choice to the Observed Need
A product evaluation can follow a leak, recurring repair or planned renewal. We inspect the reported condition and determine whether the visible defect can be isolated. A single open seam may call for a local repair; repeated failures or broader deterioration can justify a larger roof review. The report states what supports the recommendation and what information could change it, including concealed conditions or access limitations.
Commercial roof repair can address a defined detail when surrounding material can support the tie-in. A replacement assessment can review the broader assembly and installation sequence. Soprema can be compared with Sika Sarnafil or GAF commercial roofing using the same building data, scope and project requirements. The team should verify current documents for whichever system it selects.
Keep the Approved System Details for Maintenance
The owner can retain the final submittal, product and assembly information, completed roof areas, photographs and any field change. If work exposed a different substrate or required a revised detail, the closeout identifies the location and approval. These records help maintenance staff connect future repair questions to the installation actually completed. A section map can show where a particular assembly stops and what material it meets, which is useful if a later addition or equipment project alters the roof. Warranty terms and eligibility remain tied to the issued documents and the party that provides them.
A warranty record can organize the documents, while capital planning can use condition findings for future budget review. A Crossroads roof inspection still starts with the exact address and access contact. Send available plans, service history, warranty files and project specifications. We will identify system details that can be confirmed and questions requiring designer or manufacturer review before the Soprema scope moves forward.
Commercial Roofing Questions
Can Soprema systems be used on Bellevue commercial properties?
They can be evaluated when the project requirements, roof conditions and selected assembly align. The building needs a site-specific review before the system is specified.
Do you verify Soprema installation instructions?
Current product documents and approved project submittals should be checked for the exact configuration. We can identify the details that need confirmation.
Can a roof be recovered with a Soprema assembly?
That depends on the existing roof layers, attachment, condition, finished height and project requirements. Testing or additional review may be needed.
Can one Soprema detail be used at every roof edge?
Details may differ by roof geometry, substrate and transition. The design and submittal should address the actual building conditions.
What records help price a Soprema roof project?
Share the property address, plans, existing roof history, repair reports, access details and the scope or specification. These items focus the site review.