

Evaluate GAF commercial roofing options for Bellevue buildings with condition-based scopes, system documentation and installation planning.
A GAF system may be considered when a Bellevue owner is repairing or renewing a commercial roof. The right assembly depends on the existing substrate, roof slope, insulation, attachment, drainage and building use. We inspect the property, identify the conditions that can be confirmed and describe which system questions need to be settled before a scope is finalized. Product selection and current assembly requirements should be verified against the project documents and manufacturer guidance at the time of design. Downtown Bellevue’s office and mixed-use buildings differ from the former warehouse properties in BelRed or the suburban office areas around Eastgate. Each site has its own roof history, access requirements and project schedule. We begin with the specific building before comparing a TPO roof system or other compatible option. | 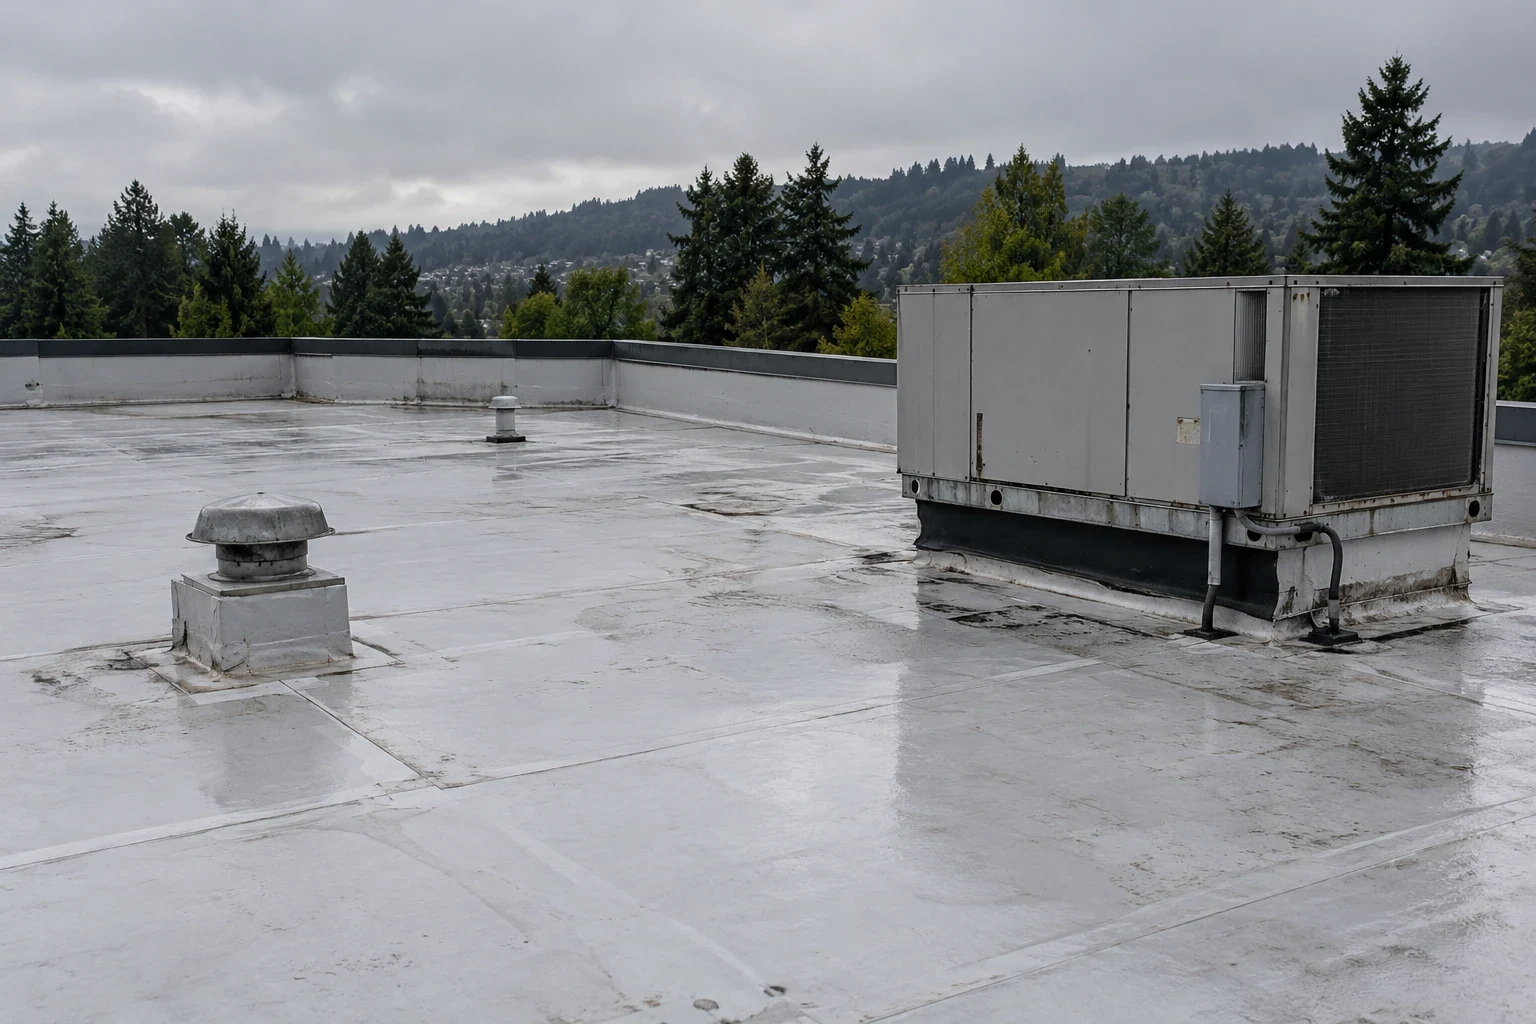 |
Check the Existing Roof Before Naming a System
A roof product does not solve an unknown substrate condition. We review available plans, prior repair records and warranty information, then inspect the accessible membrane, seams, drains, curbs, edges and penetrations. The report notes whether the existing assembly is visible or concealed, how many layers can be identified and where testing would be useful. If wet insulation or deck damage could affect attachment or removal, that question is called out before a new system is selected.
For a recover, existing layers, attachment and finished height at drains and edges need review. For tear-off, the scope should explain how the deck will be exposed, inspected and protected during installation. The project team can compare those approaches after the condition is documented. A roof condition report can make the findings and uncertainties clear for the owner, architect and contractor before system details are approved.
Review the GAF Assembly as a Complete Roof
The project should define more than a membrane name. The specified assembly may include deck preparation, insulation, attachment, membrane, perimeter metal, flashing, drains and penetrations. We coordinate the roof details against the building’s plans and current project requirements, then confirm that the selected materials and installation method are compatible with the actual conditions. A change to insulation height or attachment may affect transitions at curbs, equipment supports and roof edges.
GAF product literature and project-specific requirements should be checked for the selected system, approved components and detailing. We do not infer warranty eligibility from a product label or assume one assembly fits every roof. The owner and design team can verify current documentation, code requirements and submittals before procurement and field installation officially begins. If a site includes multiple roof sections or additions, each one should be identified so the chosen assembly and details are applied only where intended. A transition between older and newer construction may require a separate detail review because the deck, elevations or edge conditions can differ. The drawings should show how the system terminates at walls, parapets, penetrations and expansion joints. We can flag details that need designer or manufacturer review before purchasing materials, then track the approved submittal against the roof section where it will be installed. For an owner comparing manufacturers, Carlisle SynTec and Johns Manville can be reviewed against the same assembly requirements. The decision should compare project-specific documents rather than a membrane name alone.
Coordinate Installation and Roof Details
Before work starts, the team confirms access, staging, protection of occupied space, equipment responsibilities and the sequence for removing or covering roof areas. A secure dry-in point is planned for each shift. The scope identifies where mechanical or electrical trades need to complete curbs, penetrations or shutdowns before roofing reaches the area. Roofing crews do not operate other building systems, and a named site contact handles those approvals.
BelRed’s mix of former warehouse buildings, offices and institutional uses can produce different roof conditions within a short distance. Downtown Bellevue has dense commercial properties and public transit access. These local settings may shape delivery or tenant coordination, but the building’s approved logistics plan governs installation. We document staging, escort rules and work-hour constraints with the superintendent or facility contact so a project can proceed through agreed sections rather than leave open transitions without a documented closeout.
Separate Repair Work From System Replacement
A GAF system discussion may follow a localized repair, a recurring leak or a full renewal plan. We identify which roof section is affected and whether the existing membrane can support a defined repair. A spot repair is not automatically a system replacement, and an isolated defect does not prove that the rest of the roof is sound. The inspection supports a recommendation with a stated boundary, evidence and any remaining test requirement.
If damage is limited to one detail, commercial roof repair can address that area. If the roof shows broad deterioration, a replacement assessment can compare removal, substrate review, new assembly and phasing. The owner can evaluate GAF among available systems after confirming current product documentation and design needs. Any warranty request or eligibility should be reviewed with the issuing party and project records.
Keep the Project Record With the Roof
Closeout can include the product submittals approved for the project, the roof sections completed, photos of key details, repair notes and unresolved items. If a test opening or deck inspection changed the scope, the record identifies where that occurred and how the exposed area was restored. The owner can retain these materials with roof plans and future maintenance records, tied to the same building and system designation.
A warranty management review can organize documents supplied for the system, while a capital planning review can use the observed conditions for owner discussion. For a Bellevue Eastgate property, we confirm the facility contact and approved access route before mobilization. Send the address, plans, available roof history and project requirements. We will document the existing condition and identify what must be verified before a GAF assembly is specified or installed.
Commercial Roofing Questions
Can you install a GAF commercial roof in Bellevue?
We can review the building and project scope for a GAF system. The exact assembly, components and installation requirements should be confirmed for the project before work is specified.
Is GAF suitable for every commercial roof?
No single system fits every building. The deck, existing layers, slope, drainage, attachment, use and project requirements affect the selection.
Can GAF roofing go over an existing roof?
A recover depends on the existing assembly, number and condition of layers, attachment and finished height. Those details need inspection and project review before selection.
Does installing a GAF product automatically provide a warranty?
Warranty terms and eligibility depend on the actual documents, components, installation and issuing party. The owner should confirm requirements for the selected project.
What should we provide for a GAF roof evaluation?
Share the property address, roof plans, known system history, leak or repair records, project schedule and access rules. We can identify the conditions that need confirmation.