

Commercial roof inspections, repair and replacement planning for Downtown Bellevue offices and mixed-use commercial properties with clear scopes.
The district serves as a central office and cultural destination for the Eastside, with a dense commercial base and a live-work-play mix. Commercial roofs in this setting may serve offices, retail, cultural uses or mixed-use properties, each with its own access and operating rules. We inspect the reported roof area, document visible seams, drains, curbs and edge details, and identify what is confirmed before recommending a repair or broader project. Nearby lowland normals show much more precipitation in January than July, so the inspection gives close attention to drains, overflow routes and transitions that handle repeated cool-season rain. We begin with the building and its roof history before planning commercial roof repair. | 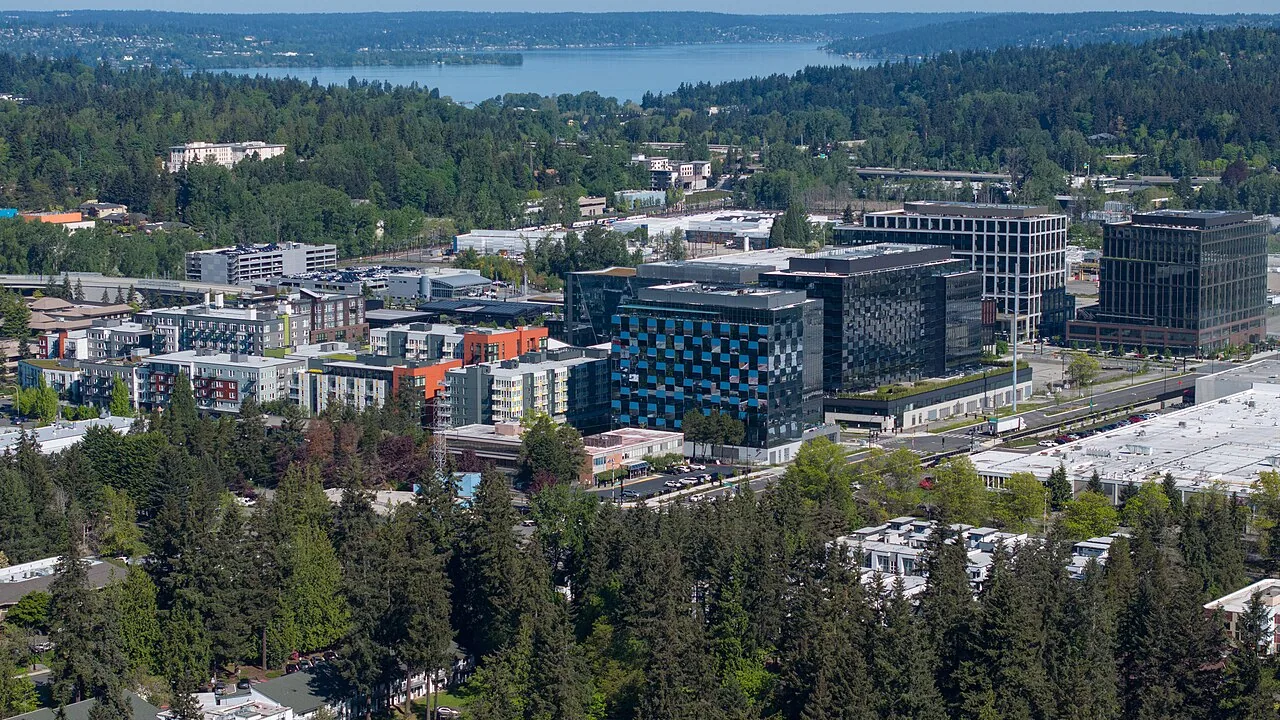 |
Start With the Building and the Report
On the first walk, we confirm the property address, roof level, access route and contact who can authorize entry. The owner can identify which room, office, retail area or service space reported water and when it appeared. A ceiling mark does not always sit directly below the roof opening, so we inspect nearby membrane, seams, drains, equipment bases, wall transitions and edges before assigning a path. Photos are tied to a roof section or plan reference so later work can return to the same location.
The property contact sets delivery, parking and work-hour rules for each visit in the district’s office and mixed-use buildings. We confirm check-in, escorts, roof access, tenant notification and equipment restrictions with the building contact. If an area cannot be reached or is covered by equipment, that limitation is stated. A visual inspection does not establish concealed moisture or deck condition; we can propose a test only when its result could change the scope.
Review Roof Details That Control Water
We inspect drains, overflow paths, low areas, field seams, curbs, penetrations, parapets and perimeter metal in relation to the reported issue. A clear drain strainer does not prove that water moves across the full roof, and a dark interior mark does not establish a membrane defect. The report describes what is present and what remains uncertain. If a test opening is appropriate, the proposed location and restoration plan are reviewed with the owner before work begins.
Cool-season temperatures can bring occasional freezing where water remains at a detail. We inspect the actual drain, flashing or seam and document its condition before setting repair scope. The owner can compare a local repair with a replacement assessment if defects recur or appear across a broader section. We can also document the area in a roof condition report for future maintenance.
Plan Work Around Office and Visitor Activity
Downtown Bellevue’s office and cultural role means a property may need to keep employee entrances, public access, deliveries or shared areas available during roofing. The building contact identifies the most active hours, loading limits, internal lift or roof-access procedures, and any floor that requires notice. We define where the crew will stage material, which route is approved and what condition is needed at the end of each shift. Larger projects can be divided into sections with a clear daily stopping point.
The city plans Downtown Bellevue as a mixed-use center with strong transit access. For a specific building, we use its roof plans and field inspection to identify the assembly and details that affect the work. If HVAC, electrical or other equipment is near the work, the authorized technician controls system operation and shutdowns. We coordinate roof sequencing with the property contact rather than assume a unit can be moved or a space can be closed.
Choose a Repair or Replacement Scope
A localized opening, flashing issue or loose edge can sometimes be addressed without replacing the whole roof. We define the repair boundary, inspect adjacent material and record any condition that could change the work. If a recover is being considered, existing layers, attachment, insulation and finished height at drains and curbs need review. If a tear-off is planned, the scope should explain how the deck will be exposed and protected during installation.
When a new roof system is appropriate, TPO roofing or another assembly can be evaluated against the building’s deck, use, drainage and project requirements. Material choice alone does not settle the scope. A test may be needed to confirm concealed moisture, and any estimate that depends on opening the roof should identify that assumption. The owner can compare options after the inspection separates confirmed repairs from questions still requiring review.
Coordinate Downtown Roof Access
For a roof visit, the building contact confirms the approved entrance, service lift or ladder route, parking and delivery point. We confirm the approved entrance, service lift or ladder route, parking and material delivery with the building contact. If pedestrians or tenant entrances are near the work area, the property team decides what notices or temporary routes are required. We document the agreed work zone and daily status contact before mobilization.
Owners managing several Bellevue properties can use the same reporting fields while keeping each building’s records separate. A broader visit can be coordinated with BelRed or Eastgate as separate locations, each with its own access approval. A multi-site roof program can organize the schedule; the individual roof reports remain tied to each property.
Leave a Record for the Building Team
Closeout identifies the roof section, reported condition, repair performed, photos and any issue that remains unverified. When an approved test reveals moisture within the roof or a deck concern, closeout identifies the sampling location and describes how the area was closed. If access prevented a full review, that limit is written down instead of implying the roof was cleared. The building team can retain the report with maintenance records and compare it with a future leak report.
The building team can keep the report with its maintenance records and compare it with a later leak report or repair visit. Send the address, roof plan, leak notes, prior repair information and access contacts. We will document what was observed and identify the next step for a repair, test or broader assessment.
Commercial Roofing Questions
Do you repair commercial roofs in Downtown Bellevue?
Yes. We inspect the reported area, confirm roof access and prepare a scope for the condition observed. If testing or a wider assessment is needed, that is identified separately.
Can roof work happen while an office building is occupied?
The property contact can set access, tenant notice and work-hour limits. We plan the roof sections and daily secure point around the approved operating requirements.
What should we send before an inspection?
Provide the building address, roof plan if available, leak timing, earlier repair notes and the authorized access contact. Include any restrictions on equipment or tenant areas.
Will a visual inspection find hidden deck damage?
A visual walk cannot confirm conditions below the membrane. We state where testing or an approved opening would be needed to answer a specific question.
When should we consider replacement?
Replacement may be reviewed when defects recur or extend across a roof section. We document the condition, repair limits and assumptions before comparing that option.