

Commercial roof inspections and repair planning for Wilburton office, medical, retail, hotel and mixed-use properties in Bellevue.
Wilburton grew from Bellevue’s former auto row. The city’s redevelopment concept allows for major office and medical space alongside retail and hotels, with a large residential component that creates varied building types. A roofing project in Wilburton should start with the actual property, roof sections and operating contacts rather than assume one building type or assembly. We inspect accessible areas, document what is visible and define repair or testing needs. A nearby lowland normal used for Bellevue shows roughly 18 days with measurable precipitation in January, compared with very few such days in July. Drainage, penetrations and flashing deserve a careful look in that context, while each leak path must be verified onsite. We confirm the address and access rules before planning commercial roof repair. | 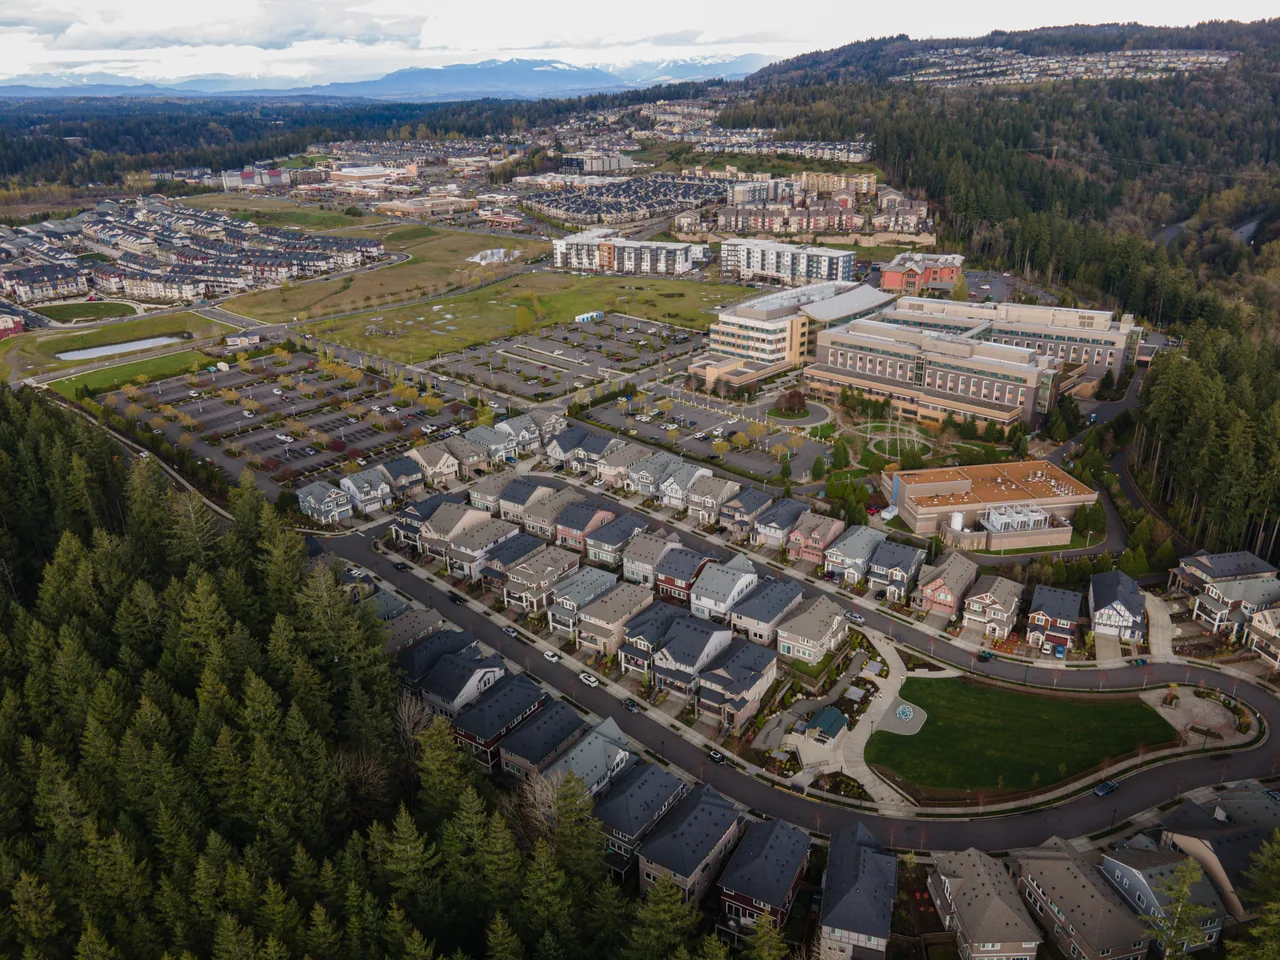 |
Review Roof Areas Across Different Building Uses
Wilburton’s anticipated mix includes office, medical, retail, hotel and residential uses. Those categories can bring different access procedures, occupied hours and equipment needs, but they do not tell us how a specific roof was built. We ask the property contact which building or section is involved, what room or tenant reported water, and whether the roof includes additions or prior repairs. The first walk follows that report to seams, drains, curbs, walls, penetrations and edges.
A ceiling mark may be separate from the point where water entered. We photograph the visible roof details and compare them with the interior report, then describe what is confirmed and what remains uncertain. If water beneath the membrane would change the repair limit, we can propose a test location and restoration plan. Any area blocked by equipment or unapproved access is noted as not inspected rather than described as sound.
Check Drainage and Transitions in Bellevue’s Wet Season
The climate reference used for Bellevue records substantially more precipitation in January than July. We inspect drain inlets, overflow routes, low areas, roof edges and flashing where those details relate to the condition. A surface pool does not explain whether the cause is a blocked outlet, uneven roof plane or another issue. We document the visible evidence and identify when another trade or additional inspection should be involved.
If a recover is under consideration, a new layer can affect finished height at drains, curbs and door thresholds. If a tear-off is planned, the team needs to coordinate exposed-deck protection and inspection. We record existing layers and visible transitions where they can be confirmed. A ponding water review can address a standing-water report, while a roof condition report can preserve findings by section for the property team.
Coordinate Roof Access With Property Operations
Before arrival, the property representative confirms check-in, roof route, parking, staging and any escort or equipment restrictions. A medical or residential component may require a different contact from a retail or office area; the owner identifies who can authorize entry and any interior inspection. If work must occur near a mechanical unit, an authorized technician handles operation or shutdown. The roofing crew can coordinate its sequence once those responsibilities are clear.
The redevelopment concept includes hotels and retail as well as offices and medical uses, so a project schedule may need to preserve deliveries, visitor access or occupied areas. We ask the site contact which routes stay open and what notice is required. A daily plan names the roof section, material route, secure stopping condition and person who receives the status update. If weather or a trade dependency changes the plan, the crew confirms the revised sequence before opening another area.
Select a Repair or Renewal Path
A local membrane split, puncture or flashing defect may support a repair if surrounding material can hold a compatible detail. We inspect beyond the visible opening to establish the work boundary and identify any test that could change it. If repeated leaks or wider deterioration appear across a section, a broader assessment may be appropriate. Recommendations state which observations support the work and what remains unverified.
A replacement assessment can review removal limits, insulation, deck condition, drainage and dry-in sequencing. TPO roofing or another assembly can be considered against the actual roof, building use and project requirements. The scope should identify access assumptions, equipment coordination and any condition that may change after the assembly is opened. This lets the owner compare options without treating an early estimate as a final quantity.
Keep Each Wilburton Property Record Specific
When an owner manages multiple Wilburton buildings, consistent reporting fields can make service histories easier to review. Each address should still keep its own roof sections, photos, repair notes, system information and access rules. A retail roof and an office roof may have different operations; one report should not blur their findings. We can identify which items are active, which require testing and which can be considered for monitoring.
If the portfolio includes properties in Crossroads or Downtown Bellevue, those inspections can be scheduled separately. A multi-site roof program can help coordinate the calendar and status reporting, while local contacts confirm entry for each building. The Wilburton record remains tied to the building inspected and the evidence gathered there.
Document Findings for the Redevelopment Cycle
Closeout identifies the property, roof section, reported condition, work performed, photographs and unresolved questions. If approved testing finds moisture below the surface or a deck concern, we identify the sample point and the restoration performed. If access prevented inspection of a section, the limit is recorded and a return visit can be planned after approval. The property team can keep this file with its maintenance and redevelopment documents.
Wilburton’s redevelopment includes a substantial residential component alongside commercial uses. The owner should retain the construction record, tenant requirements and roof history for each building rather than infer them from the district plan. Send the address, available roof plans, repair notes and access contacts. We will document what is visible, what work is supported and which question should be resolved before the next project phase.
Commercial Roofing Questions
Do you inspect commercial roofs in Wilburton?
Yes. We confirm the property address and access contact, then inspect the defined roof sections and document visible conditions and limits.
Can you coordinate roofing on a mixed-use property?
The property contact identifies operating hours, tenant routes and equipment requirements. We can phase the roof work around those approved building needs.
How do you handle a leak over a medical or residential area?
We coordinate with the authorized property contact, trace the roof details related to the report and document the evidence. Any interior access or notice is approved by the owner.
What determines a repair versus replacement scope?
The visible defect, adjacent roof condition, testing needs and scope assumptions inform that review. We document those findings before recommending a broader project.
What should we provide for a Wilburton roof visit?
Share the address, building use, reported room, leak date, prior repairs, roof plan and access requirements. Identify who can coordinate equipment and tenant questions.