

Evaluate Sika Sarnafil commercial roof systems for Bellevue buildings with field inspection, system documentation and project coordination.
Sika Sarnafil can be reviewed for a commercial roof project when the building conditions and design requirements support the proposed system. We inspect the accessible roof, identify existing layers and details, and document conditions that affect attachment, flashing, drainage and transitions. A system name alone does not determine whether a recover or replacement is appropriate. Current product and installation documentation should be matched to the exact project before the scope is approved. Downtown Bellevue’s office buildings and East Main’s transit-oriented district can have different construction histories, access rules and tenant needs. We begin with the roof section and available plans, then consider TPO roofing or another compatible assembly based on the property. | 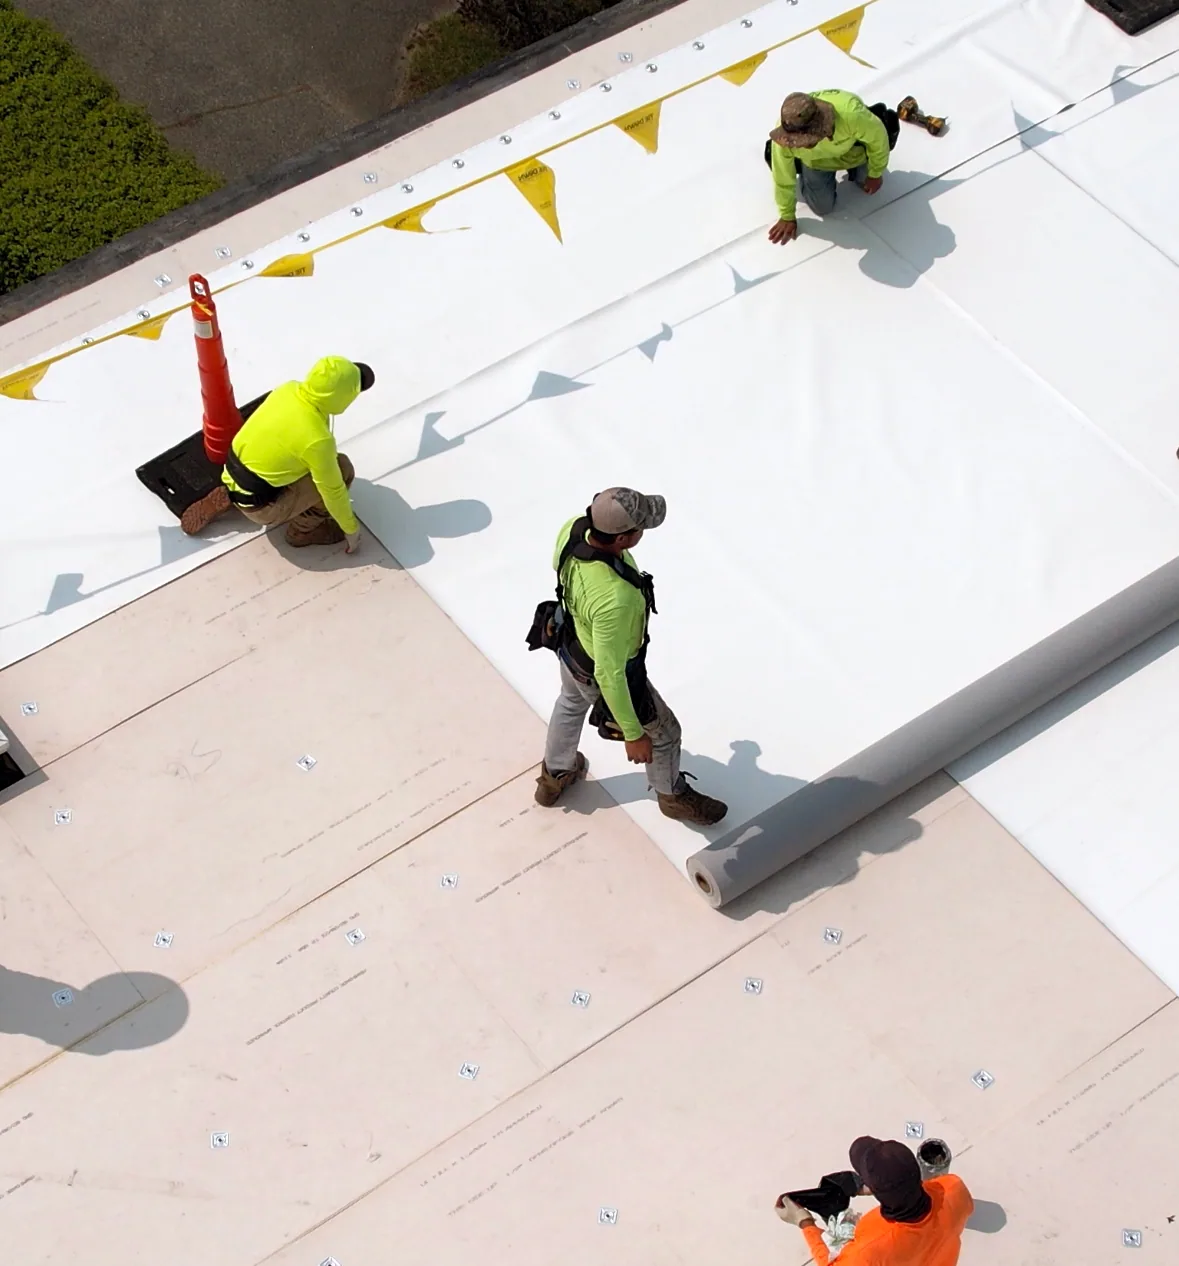 |
Review Existing Layers and Roof Geometry
We examine roof slopes, drainage paths, deck information when available, curbs, parapets, penetrations and roof edges. The owner can provide prior inspection reports, warranty documents, plans, maintenance tickets and details from past repairs. If the building has several additions or roof levels, those sections should be distinguished because materials and attachment may differ. An inspection note should identify what was visible and where access did not allow a full view.
For a recover, existing roof layers and attachment need evaluation, along with final elevations at drains, doors and equipment curbs. If a tear-off is planned, removal boundaries and temporary protection should be described. Wet insulation or deck condition remains unconfirmed until tested or exposed under an approved plan. A condition report can provide photos and map the inspection limits before the design team chooses an assembly.
Define Sika Sarnafil Components and Transitions
The proposed assembly should identify the membrane, insulation, cover board, attachment, edge treatment, flashing, drains and penetrations. We review how the specified details meet the building and whether the field dimensions match the drawings. A high roof parapet, mechanical curb or roof drain can require a coordinated elevation that is not evident from a membrane schedule. Those items should be resolved with the designer and current Sika Sarnafil project documents before work begins.
If the owner is comparing systems, each proposal should describe the same roof area, preparation, layers, tie-ins and exclusions. We can identify where an alternate requires a different edge, drain or transition detail. The design professional or manufacturer should confirm compatibility and current requirements for the selected assembly. If several products are proposed for different sections, the plan should mark each boundary so the installer does not carry one detail across a roof where it does not apply. The submittal review can include transition drawings, drain elevations, perimeter conditions and penetration schedules. When a field dimension differs from the detail, the team should resolve the change before material is installed over it. We can identify which question belongs with the designer, which requires a manufacturer response and which is a site measurement. That list helps the project manager close open details in the right order and retain an approved record for each roof area.
Coordinate Work at Roof Edges and Occupied Space
Installation planning confirms access, staging, material delivery, tenant routes, equipment responsibilities and a secure stopping point for each work period. The owner identifies who can approve shutdowns or access near mechanical systems. Roofing crews do not operate those systems. If the project includes new curbs, piping or penetrations, the superintendent confirms which trade supplies and sets each item and when the flashing can be completed.
Downtown Bellevue is a dense commercial and cultural center, while East Main connects to an East Link station and I-405. Those local settings may affect parking, deliveries or work windows, but each building’s approved logistics plan controls. The contractor can phase roof areas so entrances and active work zones are coordinated. If the property operates several buildings, the site calendar should state which contact can release each roof and where the crew can stage material. A weather delay may require the team to secure a section and confirm a new start time before another phase opens. We document the sequence, daily protection and any open transition that requires a next-day return rather than leave the roof status implicit.
Select a Repair Scope or Full System Review
A leak may arise at one seam, curb or edge, even when a broader renewal is being considered. We inspect the reported area and adjacent details before defining a repair boundary. If the existing material can support a compatible repair, a localized scope may be appropriate. If repeated failures or widespread deterioration are visible, a larger assessment can consider the roof section and concealed conditions separately.
Commercial roof repair can address a defined detail, while a replacement assessment can review removal, substrate, drainage and phasing. Sika Sarnafil can be compared with Versico or Soprema using comparable project requirements and current documentation. The owner and design team select the system after reviewing field conditions and their performance criteria.
Keep the Final System Record With the Property
At closeout, the owner can retain approved submittals, installation notes, photographs of transitions, change approvals and the roof sections completed. If removal exposed different conditions than expected, the record identifies what changed and how the work was restored. A future maintenance provider can use the system designation and section map to locate the right details. The record should also preserve warranty documents as issued and identify any question still pending with the manufacturer. A brief system index can name the building, roof section, approved assembly, installer and date of completion, with references to the final photographs and submittals. If maintenance later identifies a repair need, those items give the owner a starting point for a focused service request.
A roof warranty record can organize the documents, and capital planning can use current field findings. For an East Main roof visit, we confirm the property contact and access route before arrival. Send the building address, plans, existing system information and project timeline. We will document what can be verified and which details need resolution before a Sika Sarnafil scope proceeds.
Commercial Roofing Questions
Can Sika Sarnafil be used on a Bellevue commercial roof?
It can be evaluated when the existing conditions and project requirements support the proposed assembly. The exact system needs site and design review.
Do you confirm the current system requirements?
We identify the roof and detail questions that need confirmation. Current Sika Sarnafil documentation and project approvals should be checked for the selected assembly.
Can you assess roof edges and transitions?
Yes. We inspect accessible curbs, parapets, drains, penetrations and perimeter details and document where design or field coordination is needed.
Is a recover always possible?
No. Existing layers, attachment, condition, drainage and finished height affect the decision. Testing or additional design review may be needed.
What records help with a Sika Sarnafil project?
Provide the building address, roof plans, available system records, repair history, project specifications and access requirements. Those details help define the scope.