

Plan commercial roof replacement in Bellevue, WA with a verified tear-off boundary, drainage review, phased access and clear protection for occupied buildings.
A membrane that stays damp beside a drain bowl through a long Bellevue winter can hide deterioration at the lap below. Before full replacement, we check where water is entering, whether insulation is wet, and how far the existing assembly can remain. Bellevue receives much more of its normal precipitation in the cool season than in July, so drainage and wet insulation deserve a close look before the next rainy stretch. In Downtown Bellevue or BelRed, staging and tenant access also shape the replacement sequence. A full tear-off removes the existing roof layers to the agreed boundary, exposes the deck for inspection, then installs a new assembly with defined insulation, attachment, membrane and edge details. The proposal should show what is known, where concealed conditions may change scope, and how the building remains protected between work shifts. If a recover is still possible, a separate roof overlay comparison can be weighed against removal before the owner commits. | 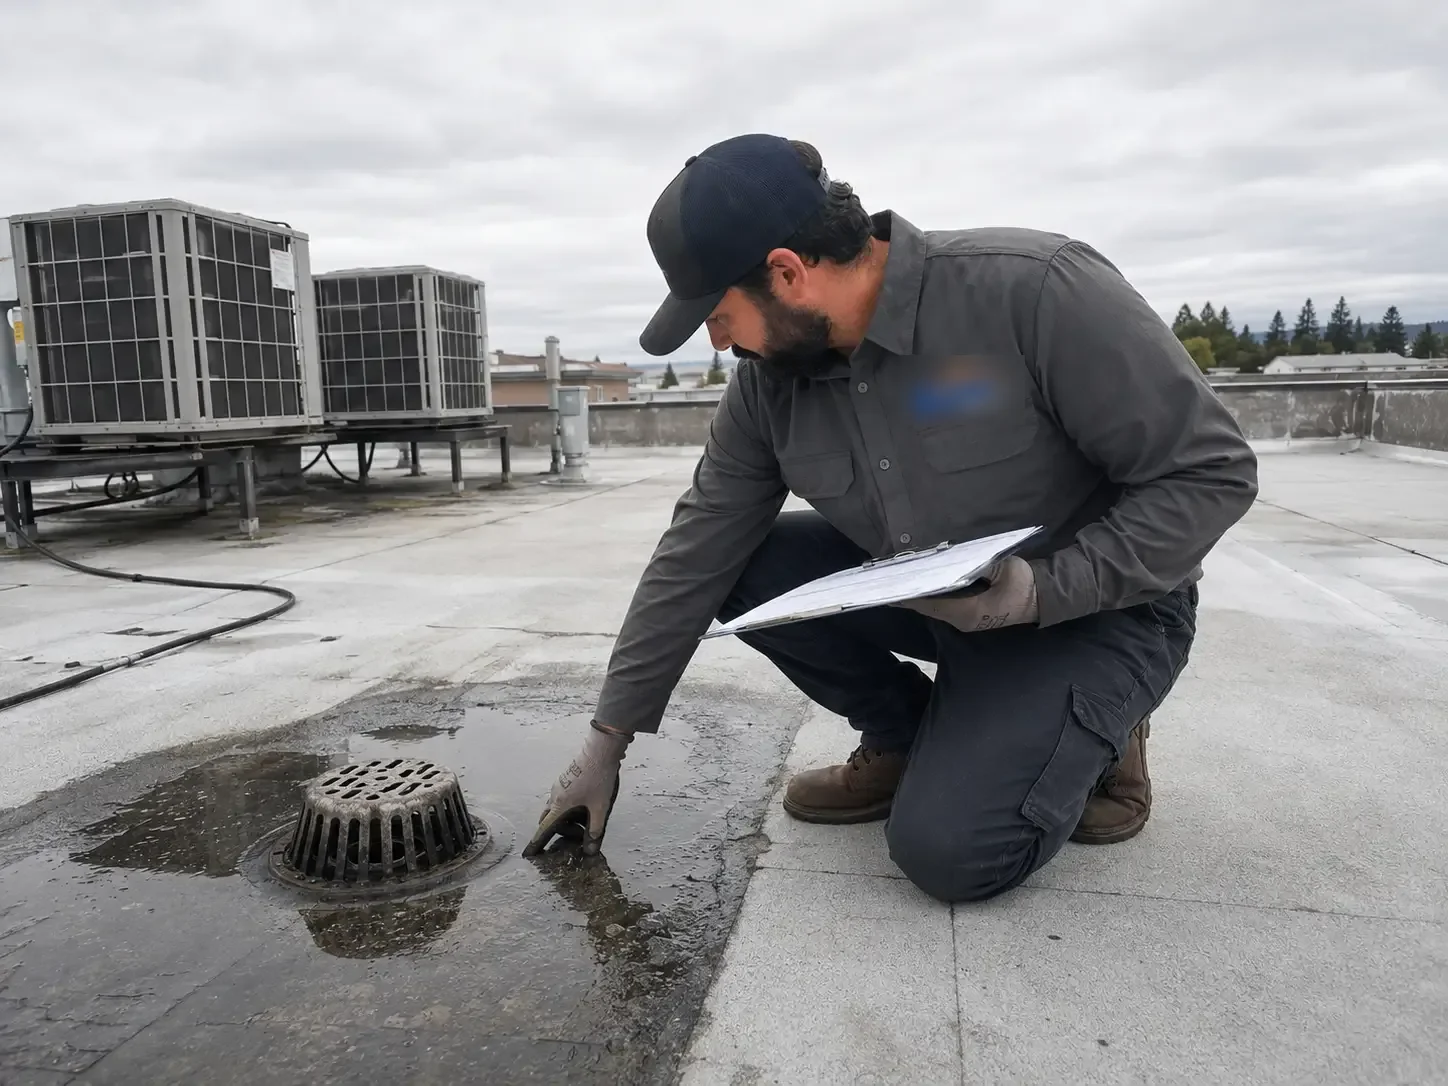 |
Confirm the Tear-Off Boundary
Replacement is easier to scope when the inspection record connects the visible defect with the layers underneath. We check seams, penetrations, parapet corners, edge metal, drains and prior repairs, then use test openings where moisture extent or deck condition could change the work. A wet area at one opening does not automatically define the whole roof. We compare the finding with adjacent zones and mark the boundary supported by evidence.
A dry area may remain outside the project while a saturated zone needs removal. A curb may need rebuilt flashing even where the field membrane is still serviceable. The written scope separates those conditions, notes assumptions about concealed materials and gives the property manager a clear place to review alternates. A moisture survey can help direct verification when broad roof areas need screening.
Permit plans follow Bellevue’s 2021 International Code adoption, in force since March 15, 2024, alongside applicable Washington and city amendments. We identify the proposed assembly and scope information needed for project review, then coordinate permit questions against the actual work. Existing roof records, deck type, occupancy and attachment approach all matter. A replacement plan should not rely on the roof’s age alone or assume that the old build-up can be repeated without review.
Stage Removal and Dry-In
Every tear-off plan needs a daily stopping point. We divide the roof into manageable work areas, remove material only where crews can complete or protect the assembly, inspect the exposed deck, and install the specified layers. If rain is forecast or a deck condition slows progress, the sequence must leave a secure temporary boundary. The contact should know the open zone, loading route and any equipment access limits.
BelRed’s former warehouse district now includes offices, creative businesses, institutional space and transit-oriented redevelopment. That mix can mean different service entrances and operating windows within the same district. Downtown Bellevue has high-rise offices, hotels and mixed-use buildings, where lift placement, loading and tenant notice can control daily production. We confirm those details with each building team and show them in the work sequence rather than assuming a uniform staging area.
Choose the New Roof Assembly
The replacement assembly is selected for the deck, slope, drainage, use of the building and project requirements. Options can include a mechanically attached or adhered single-ply membrane, modified bitumen, built-up roofing, metal systems or another appropriate configuration. Insulation and cover board choices affect thermal performance, attachment and foot traffic. We explain the proposed layers and tie them to details at drains, walls, curbs and edges, where a sound field membrane can still fail if transitions are weak.
A drain bowl needs a clean connection to the membrane, a strainer that can be maintained, and an overflow route that is not blocked by the new height. At parapets, corners and rooftop equipment, flashing must turn and terminate without leaving a loose edge. Wet-season exposure in the Puget Sound lowlands makes those details important to verify before concealment. The crew photographs deck conditions, insulation placement and completed transitions at agreed hold points, giving the manager a record of the assembly beneath the finished surface.
Compare Cost and Timing Drivers
Replacement cost and duration depend on tear-off depth, deck repair, wet insulation, roof geometry, access, disposal, assembly selection and the area crews can protect each shift. Occupied towers may need smaller phases and coordinated lifts. A warehouse with clear loading access can use a different sequence. We itemize known work and identify concealed conditions that require approval before the scope expands. That gives the owner a decision point if opening the assembly reveals damage that was not visible in the initial survey.
Waiting can allow a recurring leak to spread into insulation or interior finishes, while removing a serviceable roof too early can add cost without solving a documented problem. We show repair, recover and replacement choices when evidence supports more than one path. If isolated defects remain, a targeted repair may preserve the roof for a period. If several zones have widespread wet insulation or repeated failure, the replacement estimate should state why a larger boundary is being considered.
For a Bellevue project, permit review, material procurement, tenant notice and rooftop equipment coordination can all affect the start date. Early review of the applicable code and local amendments is useful. We set out the sequence and information needed for planning, then update the owner if concealed findings or weather change the work area. A capital plan can place the replacement beside other building priorities without assuming every roof should be funded at once.
Document the Finished Roof
Closeout should give the building team a record of the installed assembly, completed transitions, drainage details, photographs and any remaining recommendation. We review the agreed repair boundary against the work completed and identify details that need routine observation. That record helps a future manager plan maintenance access.
The Spring District is a dense mixed-use area with offices, homes, retail and public space around the light-rail station. A replacement there may call for careful coordination among building operations, tenant communication and street-level staging. Crossroads combines retail and restaurants with apartment complexes, so work windows and loading can differ from a downtown tower. We confirm site-specific access with the property manager and keep the handoff tied to the actual address.
Share roof plans, leak records, operating hours and access restrictions. We can inspect the roof, identify test openings and compare replacement with repair or recover options. A system such as TPO roofing should fit the deck, drainage and project needs.
Commercial Roofing Questions
How do you decide how much roof to remove?
We compare visible conditions with test openings and the roof layers they expose. Wet insulation, deck condition and repeated failures may support a broader boundary, while dry, serviceable areas can remain separate. The proposal identifies the evidence and leaves concealed conditions for an approval step if tear-off reveals something different.
Can replacement happen while the building stays open?
A phased plan can keep an occupied building operating when access, noise, debris and weather protection are coordinated. We identify daily work zones, loading routes, tenant notices and any equipment shutdowns before removal. The building contact helps confirm restrictions, and the crew leaves each phase secured before moving on.
Does a Bellevue roof need a snow-specific assembly?
Sea-Tac climate normals show measurable but modest snowfall, which is regional context rather than a design load for one building. We use the building’s structural criteria and applicable code review for that decision. Drainage, attachment and wet-season moisture remain part of the assembly discussion as well.
When is an overlay preferable to tear-off?
A recover can be considered when the existing assembly is dry enough, the deck and attachment are suitable, and code and manufacturer requirements allow the additional layer. Test openings and roof records help answer those questions. If moisture or deck concerns are present, removal may provide a clearer repair boundary and assembly inspection.
What should be ready before you price replacement?
Roof plans, leak history, prior repair records, equipment locations, operating hours and access rules help define the inspection and staging plan. If records are missing, we can document visible conditions and identify test openings. The estimate then states assumptions about concealed layers instead of presenting them as confirmed.