

Compare a Bellevue roof overlay with tear-off by checking wet insulation, deck condition, code limits, drain height and future repair access.
A second roof layer adds height at every drain, curb and parapet corner. In Bellevue, where cool-season moisture lasts longer than summer rain, an overlay should begin with test openings and a drainage review, not the assumption that the old roof can stay. We check whether insulation is dry, the deck is suitable and existing attachment can support another assembly. A recover can reduce removal work when conditions allow, but it leaves concealed layers in place and changes future access to them. Building owners in the Spring District or Eastgate may compare a recover with full tear-off while planning around occupied offices and nearby transit activity. We document the existing assembly, identify limits and show whether added height affects transitions or overflow. If wet material or deck damage is present, a tear-off proposal may provide the clearer route. The decision is based on the roof evidence and applicable project review. | 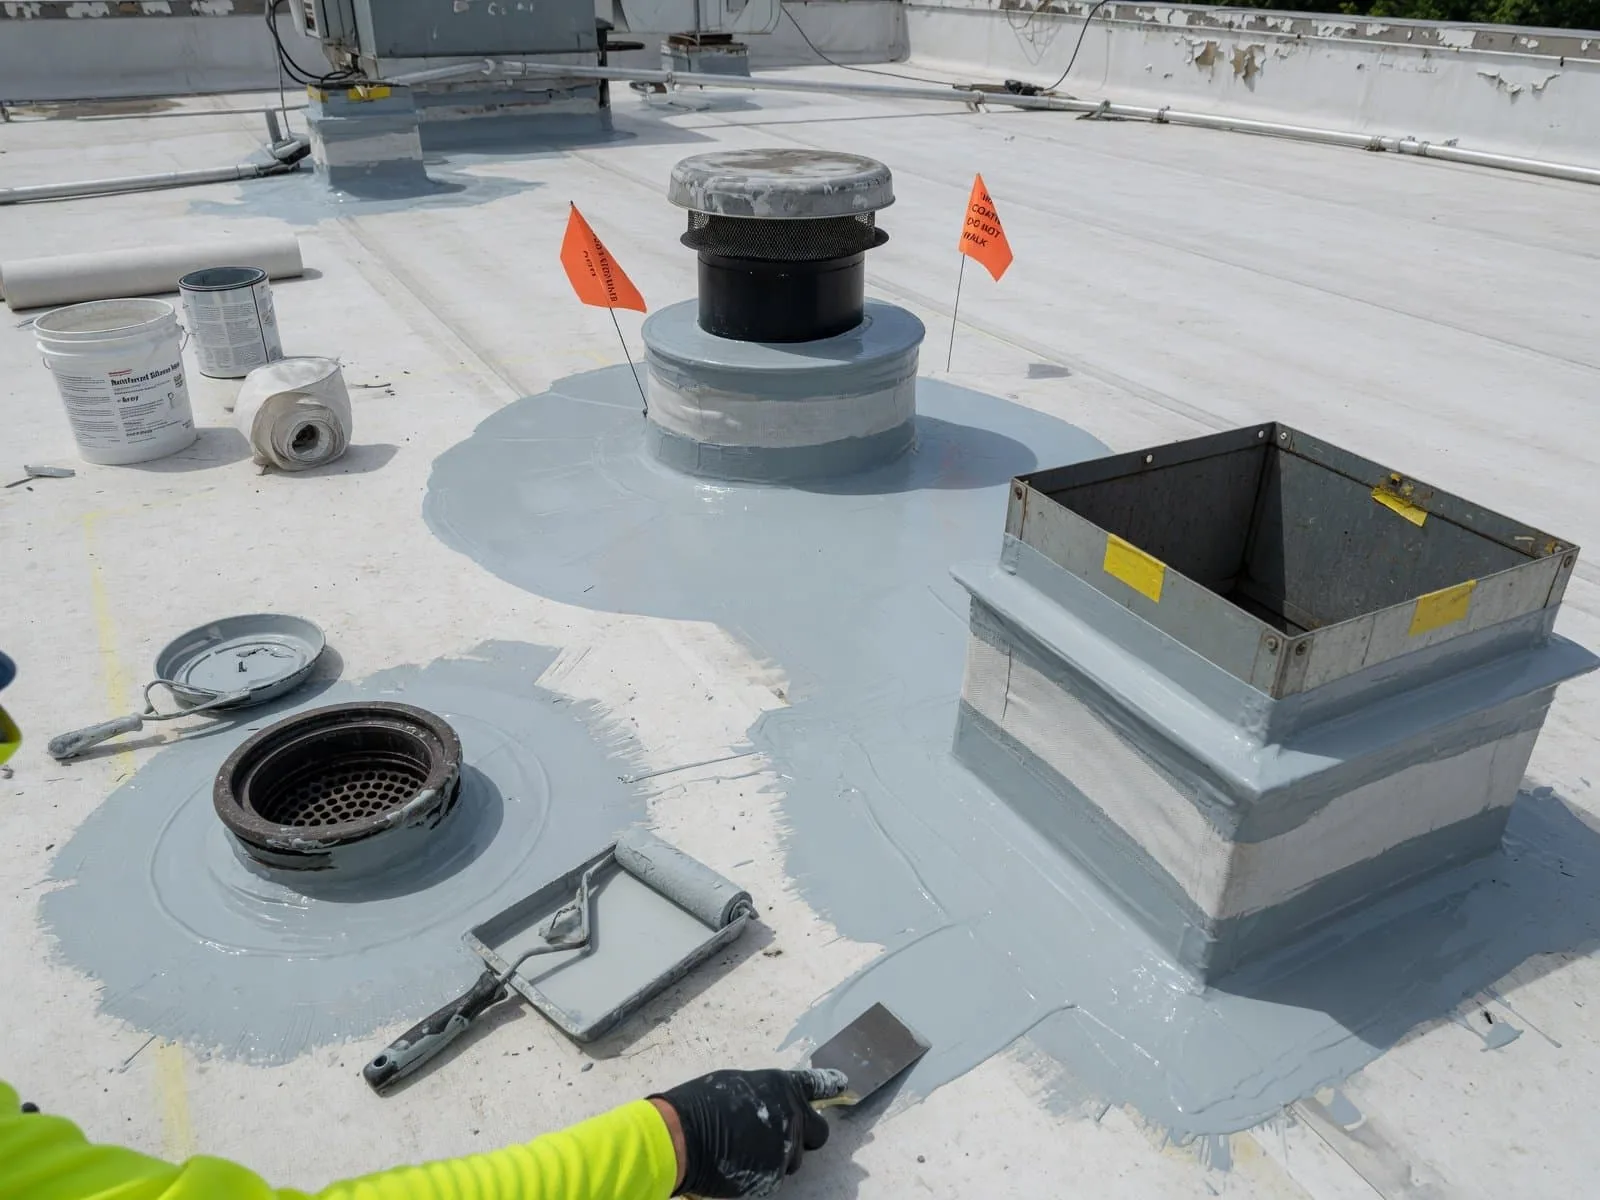 |
Check What Stays Below
Test openings show the layers hidden beneath the surface. We inspect insulation for moisture, identify the deck where possible, check for trapped vapor concerns, and compare the opening with roof zones that have different histories. One dry cut does not establish that every area is dry. Where prior leaks, ponding or patches cluster, additional checks may be needed before the overlay boundary is set.
Existing membrane condition matters because a new system depends on a stable substrate. We look for widespread blistering, loose sections, deteriorated seams, excessive patching and attachment concerns. A surface that moves or separates can compromise a new layer above it. If the old system cannot hold the new attachment, or the deck needs repair, the proposal should show removal as a separate choice rather than conceal the problem under another membrane.
Bellevue adopted the 2021 International Codes effective March 15, 2024, with state and local amendments. The number and type of existing layers, proposed assembly and building conditions can affect what a permit review allows. We identify the roof information and proposed configuration needed for the project team to confirm requirements. A recover recommendation should state that code eligibility remains tied to the actual layers and project scope.
Follow Every Transition
An overlay raises the roof surface, and that small change reaches several details at once. Drain bowls may need extensions or replacement; scuppers and overflow points need a clear path; curb flashing needs sufficient height; edge metal may no longer terminate correctly. We compare each transition with the proposed assembly thickness and mark where adjustments are required. If a drain is already slow or surrounded by ponding, adding a layer without correcting slope can make water management worse.
At parapet corners, rooftop units and walls, the new membrane must connect to secure materials at a workable height. We check whether counterflashing can be reset, whether equipment curbs have sufficient clearance and whether existing pitch pockets or supports need alteration. The owner receives a list of transitions that remain, those that need modification and any inaccessible details. That scope helps avoid a field decision after material delivery.
Downtown Bellevue includes high-rise offices, hotels and mixed-use buildings, so we confirm the service route and staging requirements with each property. BelRed includes redevelopment beside former warehouse properties, offices and institutional space. In either setting, an overlay needs a plan for moving equipment, keeping service routes usable and giving maintenance staff access to drains. A drain and scupper review can address drainage details before the new layer covers them.
Compare Removal With Recovery
A recover can make sense when the existing assembly is dry, stable and eligible for another layer, and when the height changes can be handled. It avoids some tear-off and disposal, but it does not let the crew inspect every concealed square foot. Removal exposes the deck, allows wet insulation to be replaced and resets transitions from a known boundary. We describe those tradeoffs with evidence from the roof rather than treating one method as the default.
Cost and timing depend on the number of layers, test openings, attachment, drains, edge changes, rooftop units and access. A recover may still need substantial flashing work. A tear-off may reveal deck repairs or wet material that changes the planned sequence. We state the assumptions and identify how approval works if concealed conditions differ. This lets the manager compare total scope and future serviceability, not only initial removal effort.
Eastgate has offices near I-90 and Bellevue College; the Spring District mixes offices, housing and retail around light rail. Those operating settings can affect staging, tenant notice and material delivery. We confirm those details for the address and explain when drains or equipment need to be unavailable. Where interior operations cannot pause, work zones can be phased, with a defined nightly or daily secure point.
Choose Compatible Materials
The new system must work with the existing roof and the proposed attachment. TPO, PVC, EPDM, modified bitumen or another system can be considered only after substrate, slope, drainage and edge details are reviewed. Compatibility also affects how seams, penetrations and terminations are prepared. We identify the assembly in the proposal and explain any separation layer, cover board or fastening that the roof needs.
The owner’s project review may need drawings and proposed assembly details. An EPDM system or TPO option can be discussed after roof conditions are known.
Preserve a Useful Roof Record
Closeout should identify the existing layers left in place, the new assembly, test openings, repaired transitions and known limits. Photographs taken before coverage preserve evidence that would otherwise disappear under the overlay. We label the location of each test cut and note any area that was not opened. This gives the next property manager a better starting point for maintenance or a future replacement decision.
Crossroads retail sits beside apartments and established neighborhoods, while the Spring District is transit-oriented. Those settings mean different access patterns. A manager should retain the overlay scope and drawings with service records so future crews know where drains, seams and old layers meet. For recurring leaks, leak repair begins with that assembly history and a verified water path.
Before we recommend an overlay, share available roof plans, repair records, leak history, equipment information and access requirements. We can inspect the surface, take targeted openings and identify what needs code or design review. The estimate will separate eligible recover work from repairs or removal that may be required, leaving the owner with a boundary that can be priced and scheduled.
Commercial Roofing Questions
Can another layer go over any commercial roof?
No. The existing assembly must be stable, moisture conditions must support retention, and the deck, attachment and code requirements must allow the added layer. We use records, roof inspection and test openings to check those conditions. The proposal notes what remains concealed and which findings could change eligibility.
Will an overlay fix ponding around a Bellevue drain?
The overlay does not correct poor drainage by itself. We check drain height, bowl connection, slope, scuppers and overflow points against the added assembly. If the new layer raises the surface or leaves a low area unchanged, drain modifications or a different approach may be needed before work is approved.
How do test openings change the proposal?
Openings show roof layers, deck type and whether insulation is wet at selected points. If results vary by zone, we may recommend additional checks or limit the recover boundary. Those findings also help compare removal costs with retaining a sound assembly, while the report keeps untested areas identified as uncertain.
Does a recover make future repairs harder?
It can add layers that later crews must understand, especially at drains, curbs and edge metal. The closeout record should identify the old assembly, new materials and modified transitions. We discuss this serviceability tradeoff alongside the lower tear-off volume, so the manager can judge the full operating effect.
What should we send before a Bellevue overlay inspection?
Provide roof plans, prior leak and repair records, known layers, equipment schedules and the access window. Tell us where water remains after rain and which areas cannot be interrupted. That helps select test locations and coordinate a visit that answers the recover decision rather than simply cataloging the surface.