

Prepare a Bellevue commercial roof for solar by reviewing membrane life, structure, drainage, access and penetrations before array work is scheduled.
A solar layout that leaves no service path to a drain can turn routine roof work into a panel-removal problem. For a Bellevue property, we review the roof before equipment is placed: membrane condition, remaining service life, structure, drainage, access and planned penetrations. BelRed's office and innovation sites and Eastgate's employment area have different operating patterns, but both need a roof plan that keeps water moving and future repairs reachable. The first decision is whether the roof is ready to carry a long-term solar installation. | 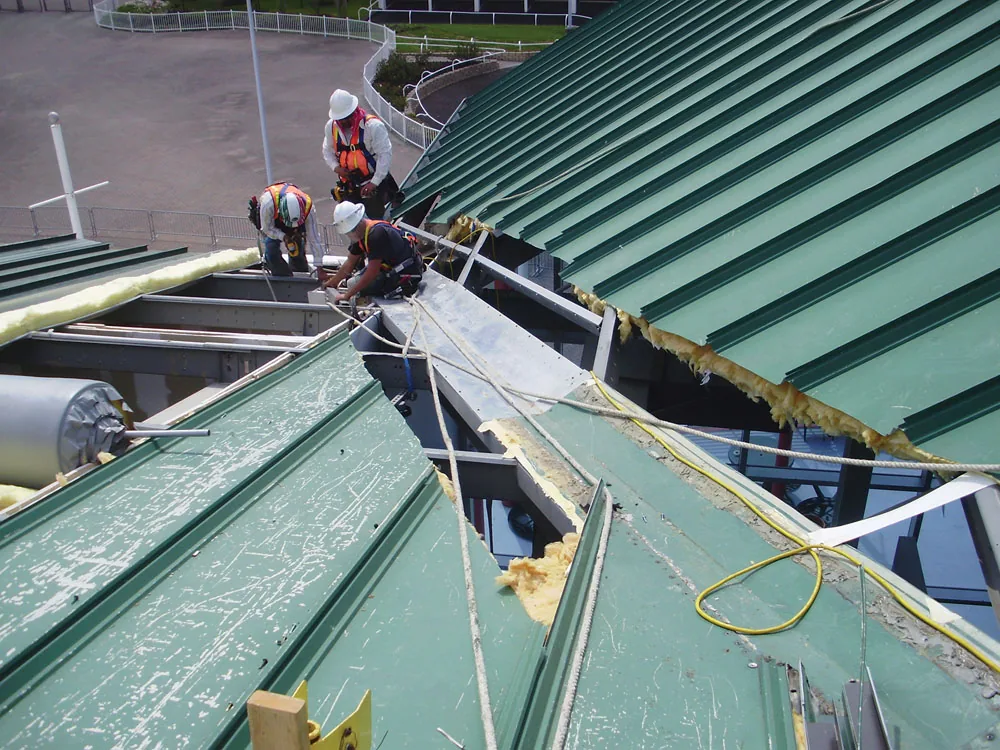 |
Roof Life Before Array Layout
Solar equipment can remain in place for years, so a roof with active leaks or a failing surface should be evaluated before the array schedule is set. We inspect seams, flashings, curbs, drains, edges and any previous patches. If wet insulation or deck concerns appear, testing may be needed to define the repair area. A roof inspection records visible conditions and identifies where a test opening or additional review is needed. It does not substitute for the structural design review required for the planned equipment.
When the roof is near the end of its serviceable life, installing panels first may complicate later replacement. We can compare a roof repair, recover or replacement scope with the solar schedule, including how the array will be removed and reset if future roof work is expected. A replacement plan can coordinate the membrane and perimeter details before the solar contractor finalizes attachment locations. If the roof is sound, we document its condition so the owner has a baseline before the array is installed.
Existing warranty or manufacturer requirements may affect attachment, flashing and maintenance. We review available roof records and system details, then coordinate the roofing scope with the solar designer and installer. The work plan names which party handles each roof opening, flashing and closeout item. That division matters because a weather-tight connection depends on both the roof detail and the equipment support above it.
Paths, Drains and Penetrations
Panel rows and support rails should leave practical clearance at drains, scuppers, parapets, mechanical equipment and roof hatches. We compare the solar drawing with actual roof elevations and identify where runoff could be blocked or where maintenance staff would lose access. A drainage check can map outlet routes before support locations are fixed. We flag areas where water may collect behind equipment or where a walkway would cross a fragile roof detail.
Every attachment or conduit penetration needs a planned transition through the roof assembly. The selected detail depends on the membrane and the structural design. We confirm the roof material, location and proposed support method before any opening is made. On a TPO roof, the roofing tie-in needs compatible membrane work and field-welded seams where the system calls for them. A penetration placed too close to a lap, drain or curb can make inspection and repair more difficult.
Ballasted systems avoid some direct roof penetrations but add weight and can affect drainage and wind design. Mechanically attached or adhered supports bring different load and attachment questions. The array engineer determines the structural design; the roofing review focuses on the roof assembly, details and access. We keep those decisions distinct in the written scope, so the manager can see where the solar design ends and roof work begins.
A Sequence That Keeps the Building Running
In the Spring District, office, housing, retail and public-space uses are planned within a dense mixed-use area. A roof project there may require a delivery window, tenant notices and protection below active work. Eastgate has offices and commercial properties around I-90 and Bellevue College. We confirm the loading path, roof entry, staging point and any occupied-space limits with the property contact before setting a sequence.
Solar work often involves several trades: roofers, electricians, structural engineers and the array installer. We identify when the roof must be inspected, when the supports will be set, and who verifies each flashing transition. Materials and open roof areas need weather protection. Nearby Sea-Tac normals show January precipitation is much higher than July, while summer is comparatively dry. That seasonal pattern can influence sequencing, but conditions on the actual roof and the forecast determine whether an area can safely be opened.
A manager should be able to identify one contact for roof access and one for solar scheduling. We coordinate the roof portion around tenants and building systems, then document where the array hides future inspection points. An occupied-building work plan can help set notice, staging and roof-section boundaries when the property stays open.
The Roof Assembly Under Solar
Solar-ready does not mean installing a generic reinforcement everywhere. The roof build-up, deck, attachment and planned equipment loads must be reviewed for the project. We note known layers, surface condition and any areas that cannot be confirmed without opening. A roof assembly review can identify wet insulation or a cover board concern before supports are set. If testing finds moisture, the affected material needs a repair boundary that remains accessible to the trades.
At rooftop supports, movement and concentrated loads can wear the membrane. Pads and rails need to be placed according to the design and kept clear of seams, drains and service paths. We check for abrasion, compression and fasteners that may puncture the surface. A support detail review can address the same kind of roof-to-equipment transition for HVAC bases and pipe runs. Rooftop solar adds a new set of supports, but the inspection questions remain specific to each attachment.
Repair access after installation should be part of the layout discussion. If a leak develops under a panel row, the owner needs a safe path to the suspected zone and a way to identify the exact support or conduit nearby. We can mark access corridors, roof drains and inspection locations on the roof plan. Those marks help a future technician understand where the membrane can be examined without moving equipment at random.
Records for Roof and Solar Teams
Before the array covers the roof, the roofing record should show the inspected surface, completed repairs, test openings and details that remain uncertain. Photos can locate seams, drains, curbs and planned attachment zones. The solar closeout can then be compared with that record to identify which locations are now beneath panels. We document the roof work performed and keep the equipment design and electrical scope with the responsible project team.
After installation, routine observation should include accessible roof areas, drains, support bases and any flashing visible between rows. An ongoing maintenance visit can record changes and identify where panel access affects inspection. For a mixed-use property in the Spring District, roof access and tenant coordination may need to fit the site's operating schedule. A photo condition record can keep observations tied to the same roof map.
For solar-ready roof planning in Bellevue, send the address, roof plans, solar layout, equipment loads if available, roof history, leak locations and access window. We will inspect the roof assembly, identify testing and repair needs, and coordinate the roofing details with the installation sequence.
Commercial Roofing Questions
Should the roof be replaced before solar panels go on?
We compare roof condition and expected service life with the array schedule. The inspection covers membrane, insulation, drains and transitions, then identifies repair or replacement needs before solar work proceeds.
Who decides whether the building can carry the solar array?
A qualified structural professional evaluates the proposed loads and building structure. Our roofing review documents the assembly, attachment points, membrane condition and drainage so that work can be coordinated with the design.
Can solar supports be placed over roof seams?
The attachment layout should account for the membrane system, seams, drains and repair access. We review the proposed locations against the roof and identify details that need adjustment before installation.
What happens if a roof leak appears below a panel?
The location, array drawing and roof record help narrow the inspection area. We document the support, conduit and membrane conditions, then coordinate safe access before testing or repair begins.
Does a solar project require roof penetrations?
The array design shows whether its attachment uses roof penetrations. Some systems connect directly to the roof while others use ballast, and each approach has structural and drainage considerations. We review the planned interface with the solar team before work starts.