

Naval facility roofing near Bellevue needs controlled access, leak documentation and phased work around operations. We plan clear roof scopes.
A leak in a maintenance shop or shore-support building needs a roof inspection that follows the site’s entry and operations rules. We begin with the facility contact’s report, identify the affected building or bay and confirm who can authorize access. At the roof, we inspect the related seams, drains, penetrations and edge details, then record what is visible and what remains uncertain. The repair boundary follows observed conditions, not the property’s mission or building name. The Puget Sound region includes Naval Base Kitsap, whose installations span Bremerton, Bangor, Keyport and other sites, and Naval Station Everett, which provides shore support to Navy and Coast Guard forces. Those facilities contain varied operational and support buildings, each with distinct access procedures. We confirm requirements at the property before proposing commercial roof repair or a broader project. | 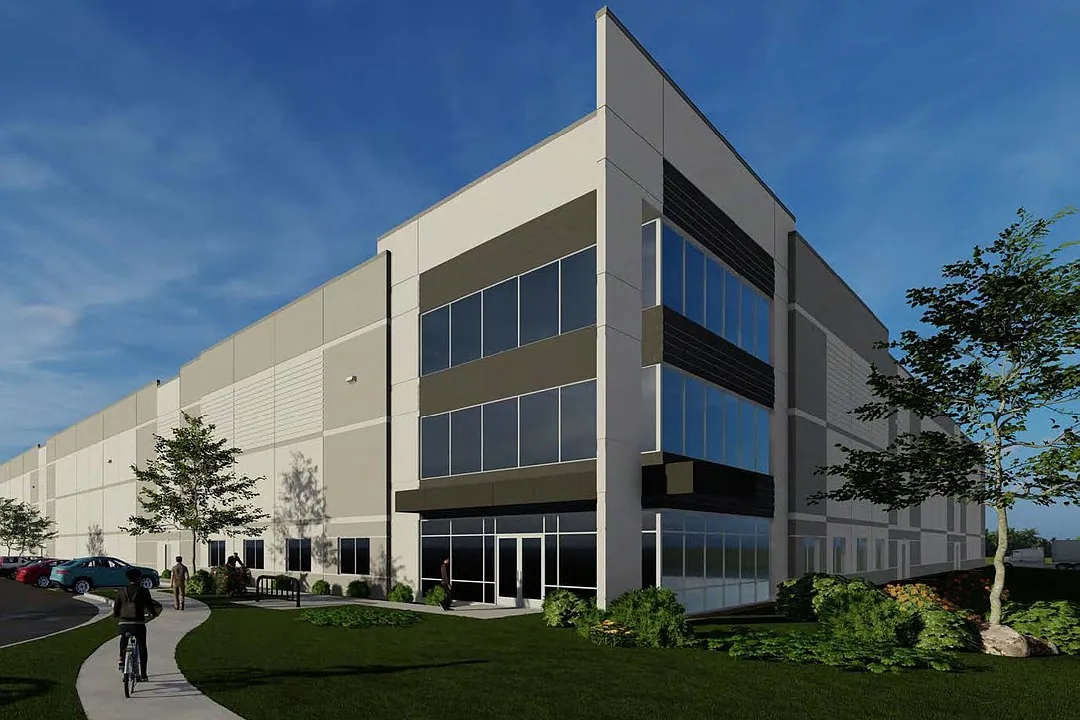 |
Connect the Report to the Building Plan
Water can travel across a deck or insulation layer before it reaches a room, so an interior mark is only the start of the search. We ask when the issue appeared, which roof area relates to it and whether it returned after an earlier repair. A roof plan or marked photograph helps locate the closest seam, drain, curb and wall transition. We inspect those details, take photos and note any area that could not be reached under the approved access plan.
Maintenance buildings can have equipment supports, conduit, ventilation, access platforms and older patches. We check around each relevant penetration and look for flashing separation, open laps, punctures or water that remains. If insulation condition will affect the repair, we identify where a test opening could help and how it would be restored. A larger replacement evaluation can follow repeated failures, but the scope records the verified extent and any unknowns first.
Separate Immediate Repair from System Work
A single seam defect on an otherwise stable roof may be repairable without disturbing a wider section. We inspect adjacent membrane, attachment and moisture indicators, then explain the repair limit. Where multiple failures recur or test openings find wet layers, we outline the expanded area and what evidence supports it. Facility staff can compare an immediate fix with a phased capital project without treating every leak as a complete replacement.
Before considering a recover, we review existing layers, attachment, moisture and available height at drains, parapets and equipment curbs. Naval properties may have building-specific restrictions for tools, materials, photography or escorts; we confirm those before creating the work sequence. A hangar has large-span and aircraft-door concerns, as in aircraft hangar roofing, while housing facilities have occupant and service-route needs, as with barracks roofing. The building use shapes the plan, while roof evidence defines materials and scope.
Inspect Drains and Equipment Openings
We check strainers, drain bowls, overflow routes and low areas near the reported roof zone. Water that collects around a curb or compressed insulation can keep a seam wet and complicate leak tracing. Equipment supports, vents, conduit and pipe entries are inspected for loose flashing or abandoned openings. If a new layer is proposed, the drain connection, edge metal and curb height must work with the finished assembly.
Facility systems remain under the control of authorized personnel. We do not operate equipment or enter secure work areas without approval. The point of contact identifies technicians who need to attend, equipment that must remain available and any safe route to the repair location. If a drain defect is confirmed, a drain and scupper scope can be listed separately from membrane repair. That keeps the facility’s approval focused on each task and its access requirements.
Plan Entry, Escorts and Work Windows
Before mobilizing, we confirm check-in, credentials, escort rules, tool screening, photography limits, roof access and material delivery. The facility contact identifies where the crew may park and stage, which routes stay clear and whether work can occur during the operating shift. If removal takes several days, we divide the roof into sections with clear dry-in points and a secure end-of-shift boundary. Any change to the approved work area is reviewed with the contact first.
Naval Base Kitsap includes shipyard and maintenance functions in Bremerton and refit facilities at Bangor; Naval Station Everett supports tenant commands and homeported surface ships. Those operational contexts make coordination important, but they do not determine the rules for a particular roof. A Bellevue-area roof inspection follows the site’s written entry process and names a contact for schedule changes. We verify the route before materials arrive.
Leave a Traceable Facility Record
At completion, the facility receives the roof zone, photos, work performed and any condition left for monitoring. If a test opening found wet insulation or deck damage, the record identifies where it was made and how it was restored. We note areas that were inaccessible or not verified so the next inspection can plan accordingly. The closeout gives facility staff a record they can compare with future reports.
A roof condition report can sort urgent repairs and planned work across multiple buildings. If replacement is warranted, we can compare assemblies such as TPO roofing after confirming deck, attachment, insulation, drainage and operational constraints. Send the Bellevue-area property address, affected building, contact, roof plan, access rules and service records. We will return a location-based summary with the repair choices and any test still needed.
Commercial Roofing Questions
Can roof work happen at an active naval facility?
It can when the installation or building contact approves the access, escort, schedule and staging plan. We follow the site’s entry and security procedures and confirm the work zone in advance. Larger removal can be divided into sections with secure daily closeout.
How do you inspect a roof under restricted access?
We coordinate the approved route, escort and photography rules before arrival. The facility can share a roof plan or marked leak location to help focus the visit. We document what was accessible and identify any unanswered question that would require another approved entry.
Will you work around maintenance equipment?
The facility identifies equipment that needs an authorized technician, shutdown approval or continued access. Roofing crews do not operate those systems. We inspect membrane and flashing around the relevant curbs and coordinate any additional work with the designated contact.
Does a leak require replacing the entire facility roof?
Not automatically. A local failure may be repaired if nearby materials remain serviceable. We inspect adjacent areas and use testing when moisture extent could change the scope. Any broader recommendation is tied to repeat failures or verified system conditions.
What should a facilities contact provide before a visit?
Share the property address, affected building or roof zone, authorized point of contact, entry and escort rules, work window and available plans or repair records. Identify photography limits, equipment restrictions and staging instructions. We will confirm the approved plan before arrival.