

Military barracks roofing near Bellevue needs resident protection, controlled access and clear repair records. We coordinate work with facility staff.
A leak in unaccompanied housing can affect sleeping rooms, shared kitchens or common corridors. We start with the facility contact, identify the affected building and confirm the resident-access process before inspecting the roof. The interior report helps us locate the area, but the entry may be at a nearby seam, drain or equipment curb. We document visible conditions and set a repair boundary that can be reviewed without exposing residents to unnecessary disruption. Naval Base Kitsap includes unaccompanied housing and lodging among its installations, while Joint Base Lewis-McChord combines Army and Air Force missions near the I-5 corridor. Those examples show the range of housing and support settings in the region, but each building has its own occupancy and security rules. We confirm access, quiet periods and contact responsibilities before proposing commercial roof repair. | 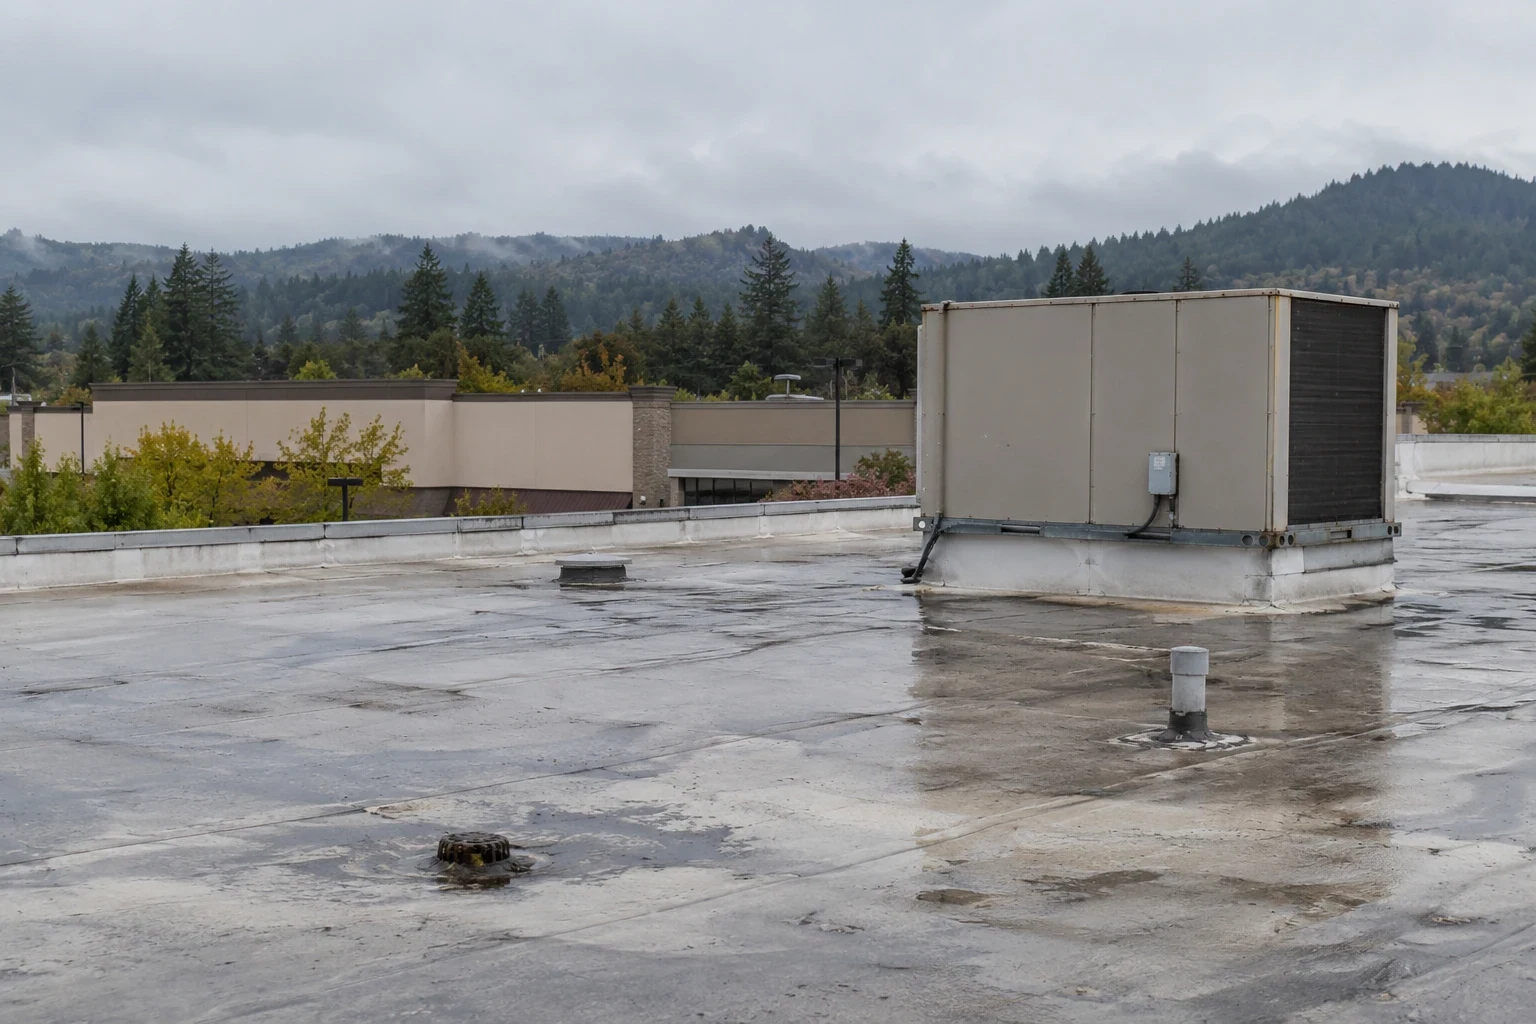 |
Locate the Roof Source with Staff
We ask where water appeared, whether it followed rain and if neighboring rooms or floors report similar signs. A building plan helps connect the room with roof drains, seams, penetrations and transitions. We inspect the area above and nearby, photograph visible damage and note where the inspection could not proceed because of access limits. If water may have traveled through insulation or along the deck, that uncertainty is recorded.
Housing roofs can have vents, exhausts, communication lines, rooftop equipment and past repair areas. We check flashing at those details and look for lifted seams, open patches or standing water. If moisture extent could change the work, a test opening may help confirm conditions. The facility contact reviews the location and restoration plan before any opening. A broader replacement assessment can compare repeat failures with localized repair options, using documented findings rather than assumptions.
Protect Occupied Rooms and Shared Areas
Before work, the housing manager identifies occupied rooms, common spaces, quiet hours, resident routes and notice requirements. We confirm roof access, escort procedures, parking and where materials can be staged without blocking doors or emergency routes. If work is above a balcony, walkway or shared entrance, staff decide how residents should be kept clear. The crew closes each roof section before leaving and gives the facility a progress update.
A small repair may be isolated to one area, while larger tear-off needs careful phasing across occupied wings. We outline the dry-in sequence and daily stopping point with the housing contact. Senior living buildings also have resident routines and common spaces, as in senior living roofing; naval installations may include broader shore buildings, as in naval facility roofing. The exact access and occupant requirements set the work schedule. The facility can identify who posts notices, which staff member escorts the crew and whether residents need alternate access to laundry, lounges or shared services. These details help keep the work area distinct from normal building movement throughout the shift.
Inspect Shared Roof Details
We check drain strainers, bowls, overflow paths, low areas and the membrane around vents and equipment curbs. Multi-story housing can have different roof sections over rooms, corridors and common areas, each with its own drain route or edge detail. We note where water may collect and whether flashing appears loose or incomplete. If a replacement layer is planned, its height must work at drains, parapets and equipment bases.
Facility staff identify any equipment that requires an authorized technician or escort. Roofing crews do not enter resident rooms or operate building systems without approval. If a drain problem is confirmed, a drain and scupper inspection can be included with the roof repair. The closeout records each task separately so housing management can coordinate with the right maintenance team.
Confirm Resident Notices and Entry Rules
We confirm credentials, check-in, escort requirements, photography limits, roof keys, material delivery and parking before mobilization. The housing contact identifies when residents should receive notice, which entrances stay open and where crews can move. For a multi-day project, staff and contractor contacts agree on a daily start, work-area change and end-of-shift handoff. Any unexpected need for a room entry is approved through the facility’s process.
JBLM sits along I-5 and provides access to Sea-Tac and regional ports, while Naval Base Kitsap spans several facilities across Puget Sound. The size and geography of these installations make route planning specific to the property. For Bellevue-area coordination, a nearby Overlake roof visit follows the site’s own check-in and access instructions. We do not assume another installation’s procedures carry over. The contact confirms who receives a schedule change and where the crew should report if the planned entrance closes. We keep that contact informed throughout the full visit period.
Give Housing Staff a Clear Repair Record
After repair, staff receive the building and roof zone, photos, work performed and any condition left for observation. If a test opening found wet insulation, the record notes its location and how it was restored. We identify areas not inspected because access was unavailable, helping management plan a follow-up without assuming those sections are clear. Resident details stay within the facility’s own reporting process.
A roof condition report can help compare occupied buildings, shared facilities and planned repairs across a portfolio. If replacement is warranted, TPO roofing and other assemblies can be reviewed against deck, attachment, drainage and building use. Send the facility address, affected wing, contact, resident-notice rules, roof plan and repair history. We will provide a location-based summary and identify the next decision.
Commercial Roofing Questions
Can barracks roof work happen while residents are in the building?
It can when housing staff approve the access route, schedule, notice and protection plan. We coordinate work zones around occupied rooms and shared entrances. Larger removal can be phased so each roof area is secure at shift end.
Will roofing staff need to enter resident rooms?
Not unless the facility authorizes an entry and follows its notice process. We can begin with the staff report and roof inspection. If an interior view would help, housing staff arrange the room and time.
How do you locate a leak in a barracks building?
We compare the room or corridor report with the roof layout, then inspect nearby seams, drains, curbs and edge details. Water may move before it appears indoors. We document the evidence and note if testing is needed to confirm moisture extent.
Does a leak in one room require replacing the whole roof?
A localized defect may be repaired when nearby material remains serviceable. We inspect adjacent areas and review repeat reports before expanding the scope. If testing confirms wider moisture or recurring failures, the recommendation explains that evidence.
What should housing staff share before inspection?
Provide the building address, affected room or wing, resident schedule, escort and entry rules, roof plan and repair history. Identify emergency routes, restricted spaces and equipment needing a technician. We will confirm the visit with the authorized contact.