

Medical office roofing in Bellevue calls for quiet access planning, leak tracing and protected clinical areas. We document practical roof work scopes.
A leak above an exam room or records area needs a calm, clear response. The clinic team can point out where water appeared and which rooms need protection, while the roof inspection follows the likely path to seams, drains, equipment curbs and wall transitions. We record the location, check the surrounding membrane and explain what is visible before proposing a repair. Bellevue’s cool-season rain gives small details repeated exposure, so the roof history and timing of the leak help guide a useful first visit. Wilburton’s redevelopment plan includes office and medical space alongside retail, hotels and housing. Downtown Bellevue has a dense office and mixed-use building base. A clinic in either district may have different patient arrivals, tenant schedules and loading access, so we ask the property contact about the actual building. We coordinate roof access and any approved interior observation, then consider commercial roof repair or more extensive work based on the assembly. | 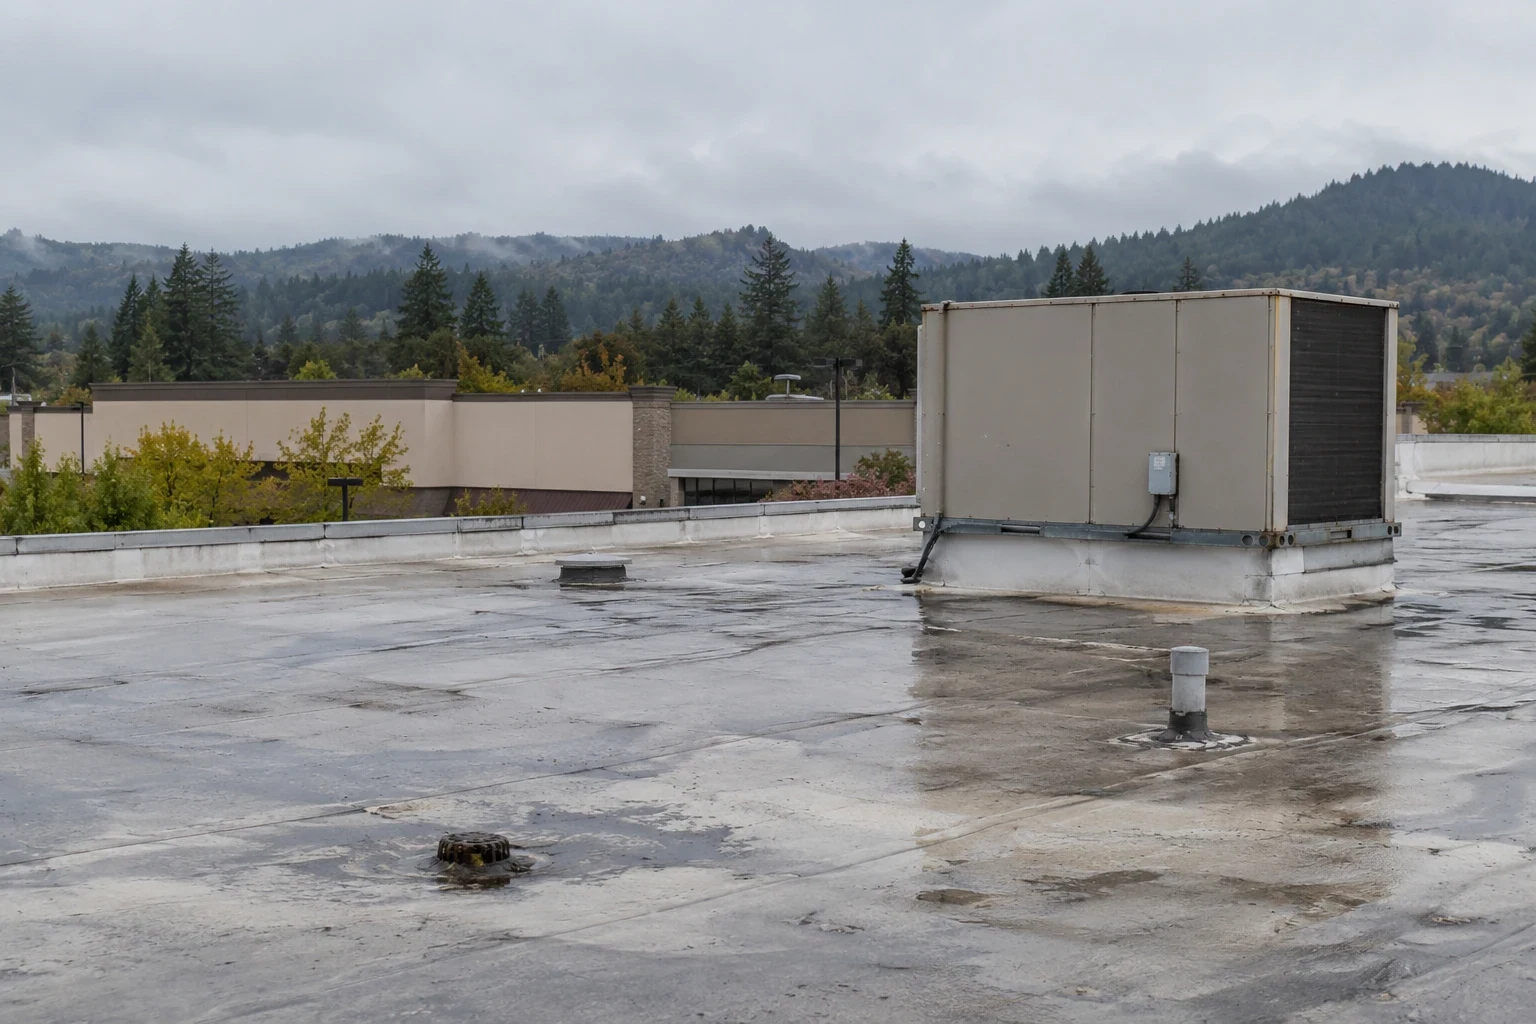 |
Trace the Water Without Disrupting Care
We begin with the room or corridor where staff noticed water and ask whether it followed a storm, appeared near equipment or changed after a prior repair. The stain may sit away from the roof opening because water can move through a deck or insulation. We inspect the corresponding surface, nearby drains and transitions, then photograph the details that can be reached safely. If the cause cannot be confirmed visually, we say what remains uncertain rather than presenting a likely path as a proven defect.
For a medical office, the inspection plan should respect patient privacy and clinic routines. We do not photograph patient areas or enter clinical rooms without the manager’s approval. If an interior look would help locate a roof detail, the contact can arrange access when the room is clear. A test opening may be appropriate when wet insulation would change the repair choice; the scope identifies the location and restoration plan first. If repeated leaks point to broader failure, a replacement review can compare verified conditions with the clinic’s scheduling needs.
Keep the Repair Boundary Clear
A defect over one suite does not automatically mean the full roof needs replacement. We check the membrane around the reported location, adjacent seams, flashing and signs of moisture. If the material is sound beyond a clear puncture or open lap, a limited repair may be appropriate. When several failures appear or test results show broader wet insulation, we describe the wider area and the evidence behind it. The clinic manager can then compare immediate work with planned repair phases.
A recover is only considered when existing layers are stable, sufficiently dry and compatible with another assembly. Added height must still work at drains, parapets, equipment supports and access thresholds. We review those points before pricing a new layer. A general office property may have tenant and meeting schedules, while a clinic also needs patient and care-team movement considered; compare office building roofing with hospital roofing for the larger campus coordination picture. Roof findings determine the material scope.
Inspect Drains and Mechanical Curbs
Medical offices often rely on rooftop ventilation and mechanical equipment that should remain available during business hours. We check flashing at curbs and pipe entries, look for separated seams and note maintenance paths that cross the roof. Drain strainers, bowls, overflow details and low spots are reviewed when they fall near the leak or proposed work. Water that lingers around a detail can complicate a repair, and a new layer may change the finished height at the drain.
The clinic contact identifies units that require a technician, shutdown approval or a restricted approach. Roofing crews do not operate building systems. We list any equipment coordination needed before work begins and separate it from the confirmed roof repair. If drainage itself needs correction, a drain and scupper inspection can be coordinated with the membrane scope. This keeps the decision visible to the manager instead of burying a separate maintenance issue inside the leak repair.
Schedule Around Patients and Staff
Before mobilization, we confirm roof entry, escort requirements, parking or delivery points and the path to the work area. The clinic identifies appointment blocks, quiet periods, restricted rooms, infection-control rules and any interior spaces that cannot be exposed to dust or vibration. We plan a defined work zone and closeout time, with a secure stopping point if weather changes. Larger removal can be staged so the building is not left open between shifts.
Wilburton is planned for a mix that includes medical offices, retail, hotels and residences, while Downtown Bellevue combines offices, shops and hotels. That local mix can make deliveries and parking sensitive to the time of day. We verify the actual property’s rules with its manager and confirm the staging plan before work. A Wilburton roof inspection starts with the facility’s own access and tenant requirements rather than assumptions based on the district.
Provide a Record the Clinic Can Use
The closeout record identifies the roof zone, observed defect, repair completed and any area that was not verified. Photos focus on roof details and avoid exposing patient information. If testing found wet material, the record notes the opening location and how it was closed. The manager can use the description to answer staff questions, track repeat reports and schedule a follow-up inspection without guessing which suite or curb was involved.
For a multi-building portfolio, a roof condition report can group urgent leaks and planned capital items by evidence. If replacement is indicated, we can review assemblies such as TPO roofing against deck, attachment, insulation, drainage and building use. Provide the property location, room report, clinic entry constraints, leak timing and available maintenance records. We will state which findings are verified and whether another test would change the repair choice.
Commercial Roofing Questions
Can roofing work happen while a clinic is open?
Many inspections and smaller repairs can be planned around appointments and restricted areas. The clinic manager identifies quiet periods, access routes and rooms that need protection. Larger removal or disruptive work may require a specific work window agreed before scheduling.
Will a roofer need to enter exam rooms?
Not always. We can start with the staff report and roof inspection, then explain if an interior view would help confirm a path. The clinic controls any access to patient or clinical space and can arrange a time when the room is clear.
How do you handle a leak near medical equipment?
We document the reported room and inspect the roof details above and around it. The clinic follows its own equipment and patient-protection procedures while the source is assessed. We distinguish confirmed roof defects from conditions that would need testing.
Does a recurring clinic leak require full replacement?
Repeated reports warrant a broader review, but the scope depends on what inspection and testing show. We check the roof history, nearby membrane, flashing and moisture indicators. If the failures extend beyond a local area, we explain the boundary and options.
What should a clinic provide before the roof visit?
Send the Bellevue address, affected room or suite, roof access rules, appointment constraints, equipment restrictions and any maintenance records. A marked plan can help identify the interior location. We will confirm the visit and work area with the property contact.