

Hospital roofing in Bellevue needs controlled roof access, leak documentation and careful phasing around patient care. Get a clear inspection scope.
Water above a patient room, imaging suite or service corridor needs a controlled response. The first roof visit should identify the reported area, the route to reach it and the operating constraints set by the hospital. We inspect the roof details above the report, including seams, drains, curbs and wall transitions, and record what can be verified. If the source is not visible, we explain what further access or testing would answer the question before opening the assembly. Bellevue’s building mix includes medical and office development in Wilburton, along with high-rise offices, hotels and mixed-use properties downtown. Those districts have different access and delivery patterns, but a hospital’s own facilities team sets the rules for patient areas, equipment and escorts. We coordinate with that team before recommending commercial roof repair or a broader project. The work plan follows the site’s approved route and schedule. | 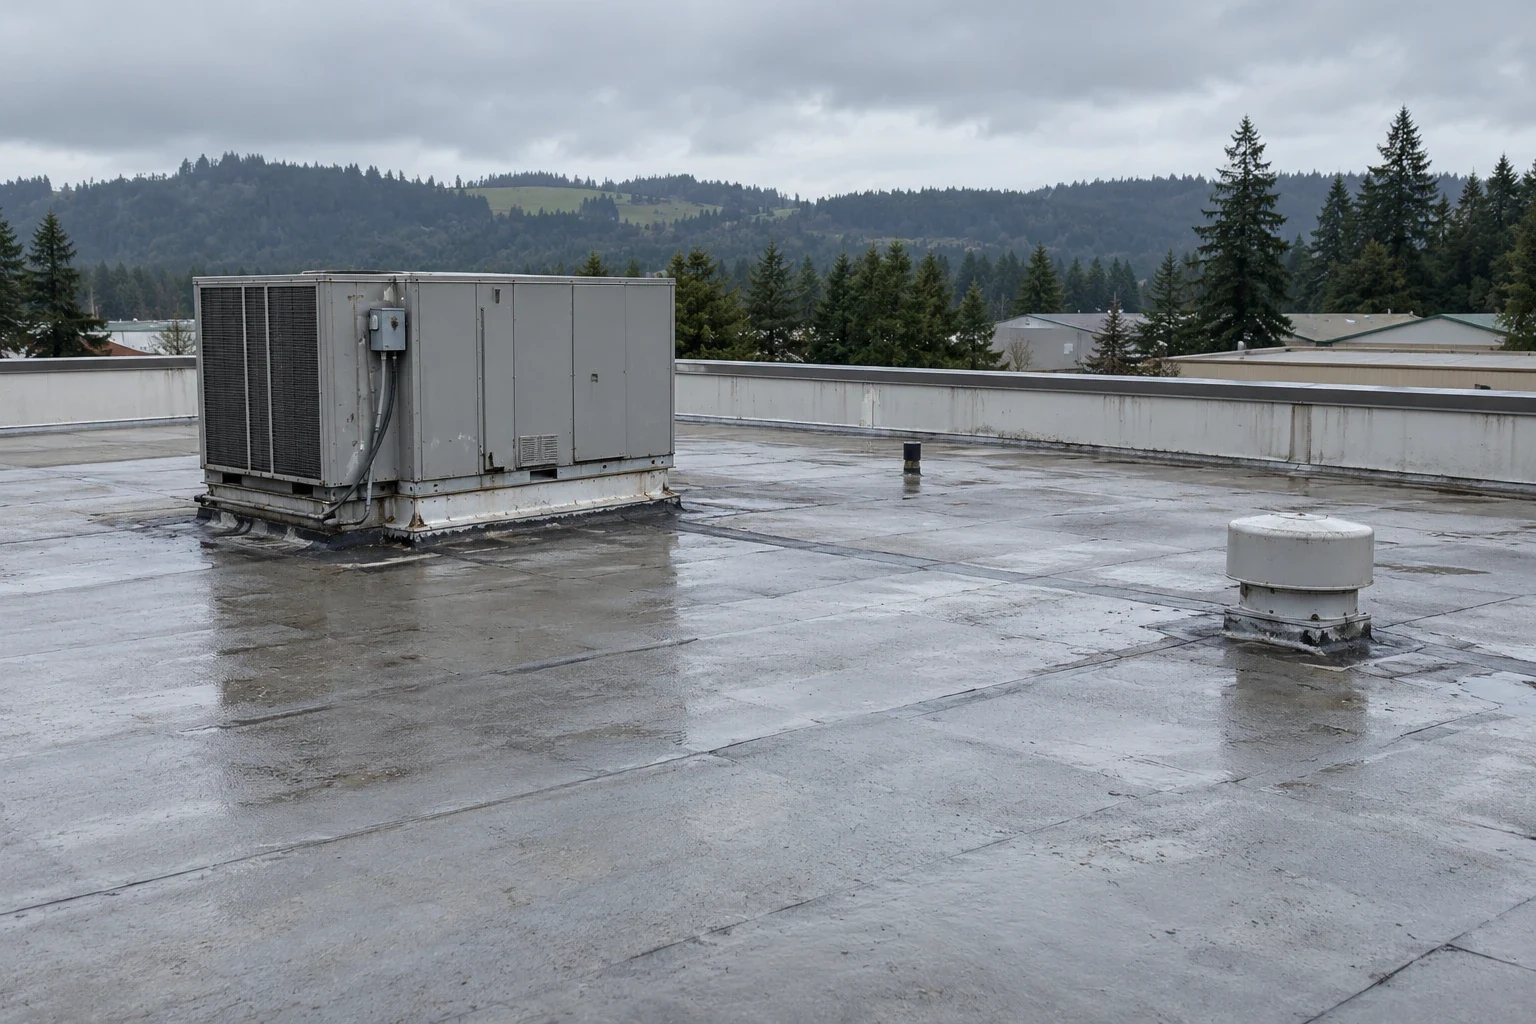 |
Locate the Roof Defect and Protect the Interior
Water may travel before it reaches the ceiling, so the room where staff see a stain may not sit directly below the roof opening. We ask the facilities contact for the time, weather and location of each report, then compare that information with the roof plan. On the surface, we check the nearest laps, drains, penetrations, equipment bases and edge transitions. Photos and notes separate a visible defect from a suspected path, helping the hospital decide if immediate repair or a targeted test is needed.
Patient and equipment protection remain under hospital direction. We do not enter clinical areas or photograph sensitive spaces without authorization. If an interior view is important, the facilities contact can arrange a permitted route and time. A test opening is described in advance, including the roof area and restoration method. When repeated leaks point to system-level concerns, a replacement assessment can document the options while keeping the hospital’s operational constraints in view.
Set Repair Phases Around Hospital Operations
A small repair and a broad roof project create different risks for an active hospital. For a local defect, we inspect surrounding material and verify that a patch can be made without opening a larger area. If moisture, loose attachment or repeated failures extend beyond the first location, we explain where the work boundary should grow. Larger removal is divided into sections with a defined dry-in plan and safe stopping point, so each workday ends with the roof protected.
Before considering a recover, we review existing layers, moisture, attachment, drain height and perimeter details. Added material must fit around equipment curbs, access doors and wall transitions. The facilities team can identify building zones where noise, vibration or deliveries need restrictions. A medical office roof may need patient-sensitive access planning too, while an office building roof usually centers on tenant coordination. The hospital plan is tailored to the actual service areas and approved work windows.
Inspect Drains and Rooftop Equipment
Drainage and equipment details are reviewed together when they sit near the reported leak. We check strainers, bowls, overflow routes, low spots and flashing at curbs or penetrations. A drain may appear open while water collects nearby, and a roof layer can alter the finished elevation at its connection. We record any condition that needs a separate drainage scope so it is not confused with a confirmed membrane defect.
Hospitals may have rooftop equipment that facilities staff need to reach at all times. We confirm who may approach units, whether an escort or technician is required and which routes must stay clear. Roofing crews do not operate mechanical or clinical systems. If a line or support needs adjustment, the responsible facility representative approves and coordinates that work. A dedicated drain and scupper inspection can be coordinated with roof repair when the drainage condition contributes to the problem.
Confirm Entry, Escorts and Daily Closeout
Hospital access rules can involve badging, escorts, designated parking, material screening and limits on photography. We confirm the roof hatch or ladder route, fall protection, staging point and authorized contacts before mobilizing. Facilities staff identify patient areas, emergency access lanes, quiet zones and work periods that are unavailable. The crew follows the agreed route and reports before entering or leaving the work area.
Wilburton’s redevelopment plan anticipates medical and office uses alongside retail, hotel and residential space; nearby activity can shape delivery timing. Downtown Bellevue is a dense commercial center with offices and mixed uses. Local surroundings matter for staging, but the hospital’s own instructions govern the work. A Wilburton roof visit is planned with the contact responsible for that property, including any escort or contractor check-in process. Each exposed section receives a documented dry-in and end-of-shift check.
Leave a Record for Facilities and Capital Planning
At completion, the facilities contact receives the repair location, photos, work performed and any condition that remained unverified. The record should connect a reported interior area to a roof zone without disclosing sensitive patient information. If testing found wet insulation or deck damage, the report identifies the test location and next recommended step. This helps staff track repeat leaks and communicate the status during later maintenance reviews.
For a hospital campus with multiple structures, a roof condition report can separate urgent repairs from planned replacement work. When a system change is indicated, we compare options such as EPDM roofing after reviewing deck, attachment, insulation, drainage and equipment clearances. Send the Bellevue address, affected area, facilities contact, roof plan and access rules. We will document the visible condition and agree on the next step with the site team.
Commercial Roofing Questions
Can hospital roofing work proceed while the hospital remains open?
The hospital’s facilities team sets the approved work zones and operating windows. Many inspections and contained repairs can be coordinated around patient services, while larger removal may need phased sections. We confirm access, protection and daily closeout before work begins.
How do you investigate a leak above a patient-care area?
We coordinate with the hospital contact first, then inspect the corresponding roof area and nearby details. Any interior access or photography requires site approval. We report what the roof shows and identify a test only when it would resolve an important uncertainty.
Will roofing crews need to enter clinical rooms?
Not necessarily. The facilities contact can share the location and arrange approved access if an interior view is needed. We can often begin with roof plans and surface inspection. The hospital controls access to patient and clinical areas.
What should be included in a hospital roof repair record?
It should identify the building and roof zone, show the defect and repair with photos, and state what was not verified. If a test opening finds moisture, its location and closure should be noted. That record supports later maintenance and follow-up.
How do you plan larger roof replacement at a hospital?
We review the existing assembly and divide the work into sections that can be protected at the end of each shift. The schedule is coordinated with facilities staff around access, equipment and affected areas. The scope includes dry-in points and approvals for concealed conditions.