

Review Johns Manville commercial roof systems for Bellevue properties with field-based scopes, installation planning and project coordination.
A Johns Manville commercial roof system can be evaluated when an owner plans a repair, recover or replacement. We begin by identifying all roof sections, existing materials and conditions that can affect system compatibility. Plans and field observations are compared, with questions about deck, attachment, insulation, drainage and flashing kept visible. The selected assembly and all current requirements should be confirmed for this specific Bellevue project rather than assumed from a brand name. Wilburton includes redevelopment for office, medical, retail and hotel uses, while East Main is a transit-oriented district near I-405. Those locations contain different site logistics and building histories. We review the actual property before carefully considering a system such as TPO roofing or other compatible systems. | 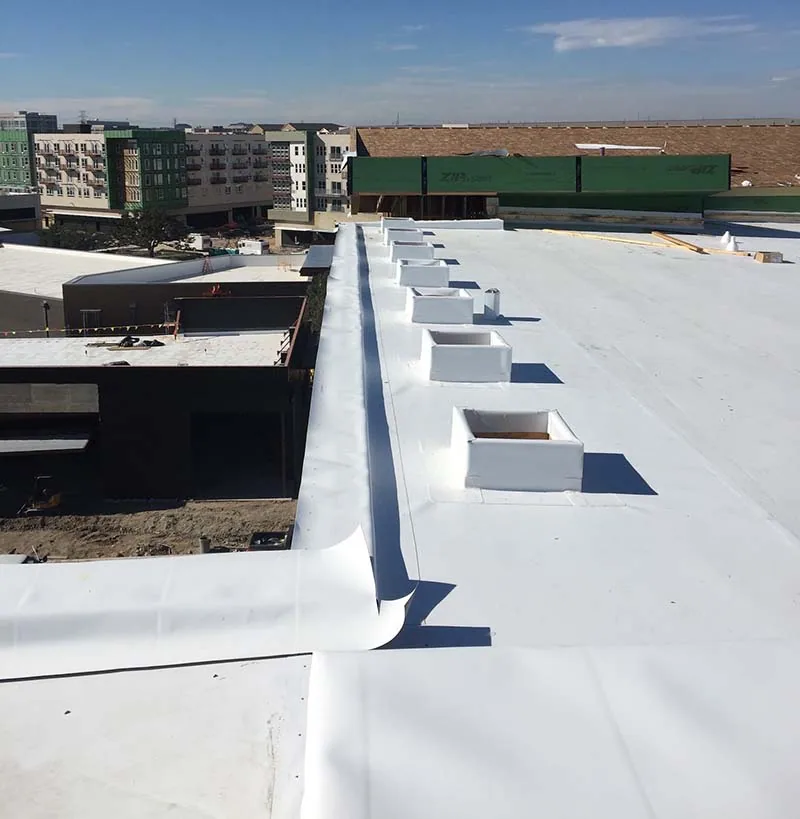 |
Identify the Roof Section and Existing Materials
A commercial building may have several roof areas with separate additions, repairs or warranties. We ask for current plans, system schedules, service records and photos, then walk the accessible areas to see what materials and details are present. If the drawing does not match the field, we document the difference for the designer or owner. This matters when a new system must tie into an older section or when equipment curbs are at different elevations.
For the owner, if a recover is under consideration, existing layers and attachment need to be reviewed before a new assembly is selected. A tear-off raises different questions about deck exposure and daily protection. Any concealed condition remains uncertain until tested or opened. A roof condition report can describe the accessible roof and list questions for further investigation. The scope should distinguish field observations from plans or history supplied by others.
Review Johns Manville System and Detail Requirements
The project team should define the full roof assembly: insulation, cover board, attachment, membrane, perimeter and penetration details, drains and termination points. Current Johns Manville product documents and installation requirements should be checked against the selected assembly. We can identify a detail needing clarification, such as a curb that may not clear the planned roof height or a drain bowl that needs adjustment, before materials arrive.
A specification should identify approved components and the party responsible for each transition. If an alternate product is proposed, the design team should compare compatibility, submittal information and project requirements. The exact product configuration is not assumed based on a previous building. For a roof with multiple sections, the plans should show where each assembly applies and how it terminates. This makes procurement, installation and owner closeout easier to connect to the roof that was actually built. A project detail log can list each open question, who needs to resolve it and when it must be answered to protect the installation sequence. If a designer revises a drain, curb or perimeter detail, the team can confirm that the change appears in the final submittal set. The owner can retain the approved version with the property record, along with a note identifying the roof areas where that assembly was used. This reduces confusion during later maintenance or expansion work.
Sequence Work Around Bellevue Building Operations
Before mobilization, the project team confirms site entry, material staging, tenant notices, equipment access and who can approve a schedule change. Roof removal should be planned in sections with a defined secure condition at each shift. If a mechanical contractor needs to set or move equipment, the sequence should state when the curb and flashing work is ready. Roofing crews do not operate other trades’ systems; the authorized building technician handles shutdowns and service.
East Main connects with light rail and I-405, and Wilburton’s redevelopment program anticipates a mix of medical and office uses with retail and hotels. Site traffic, deliveries and occupancy can affect the work window, but the property contact sets the actual rules. We coordinate with the superintendent or facilities lead on access routes and daily updates. If an existing building must remain in operation, the phase plan identifies which roof area and interior use are affected.
Choose Repair or Renewal From Field Evidence
A manufacturer system may be part of a planned renewal, but a localized leak can have a narrower solution. We inspect the reported area, the adjacent membrane and roof transitions, then define a repair boundary where the existing roof can support it. If several sections show deterioration or concealed moisture may affect the assembly, further evaluation can be appropriate. We state what evidence supports each path and what testing would change it.
Commercial roof repair can address an isolated defect with a defined tie-in. A replacement assessment can review removal, deck conditions, insulation, drainage and work phasing. Johns Manville can be compared with GAF commercial systems or Carlisle SynTec using the same roof facts and scope assumptions. That is more useful than selecting a system before the building is assessed.
Keep System and Maintenance Information Together
Closeout should identify completed roof areas, approved product submittals, photos of key details, change notes and any remaining condition. If an opening revealed wet insulation or damaged deck, the record names the section and how it was restored. The owner can keep installation records with roof plans, service requests and inspections, so a later facilities contact can find the system information without relying on an old project email. A consistent section label should appear on the plan, photo set and repair work order. If the building is divided into phases, the record can note which phase used each assembly and which areas still retain an earlier roof. That makes future scope comparisons more accurate.
A warranty management record can organize available documents, while a capital planning review can use current field observations. An East Main site visit starts with the property’s access contact and construction schedule. Share the address, system records, plans and project requirements. We will document conditions and identify what must be confirmed before a Johns Manville assembly proceeds.
Commercial Roofing Questions
Can you install a Johns Manville system on an existing building?
We can evaluate the roof and project requirements. The assembly must be selected for the existing substrate, roof details, drainage, use and current manufacturer documents.
Do you verify Johns Manville product requirements?
Current Johns Manville documents should be reviewed for the chosen assembly. We can identify the details that need confirmation before the project submittal is finalized.
Can an existing roof be recovered?
That depends on the existing layers, condition, attachment, finished heights and applicable project requirements. Inspection and testing may be needed before a recover is scoped.
Does using Johns Manville products determine the warranty?
Warranty terms depend on the issued documents, selected assembly, installation and warranty provider. The owner should confirm eligibility and requirements directly.
What information helps with a system review?
Provide the address, roof plan, maintenance and warranty documents, leak history, access rules and project schedule. Those records help focus the field review.