

Assess Holcim Elevate and legacy Firestone commercial roof records for Bellevue buildings with field review and project coordination.
Holcim Elevate may be considered for a Bellevue commercial roofing project, including properties whose older files identify Firestone Building Products. The first task is to identify what is actually installed and which records apply to the roof section. We compare available plans, service history and visible materials, then document conditions that could affect a repair or new assembly. Product names in an old file do not confirm the current roof system or warranty status. Wilburton has a redevelopment mix that includes medical, office, retail and hotel uses, while Crossroads combines shopping and services beside residential areas. Each building can have different roof ages, access limits and tenant schedules. We begin with the property-specific record before evaluating TPO roofing or another appropriate system. | 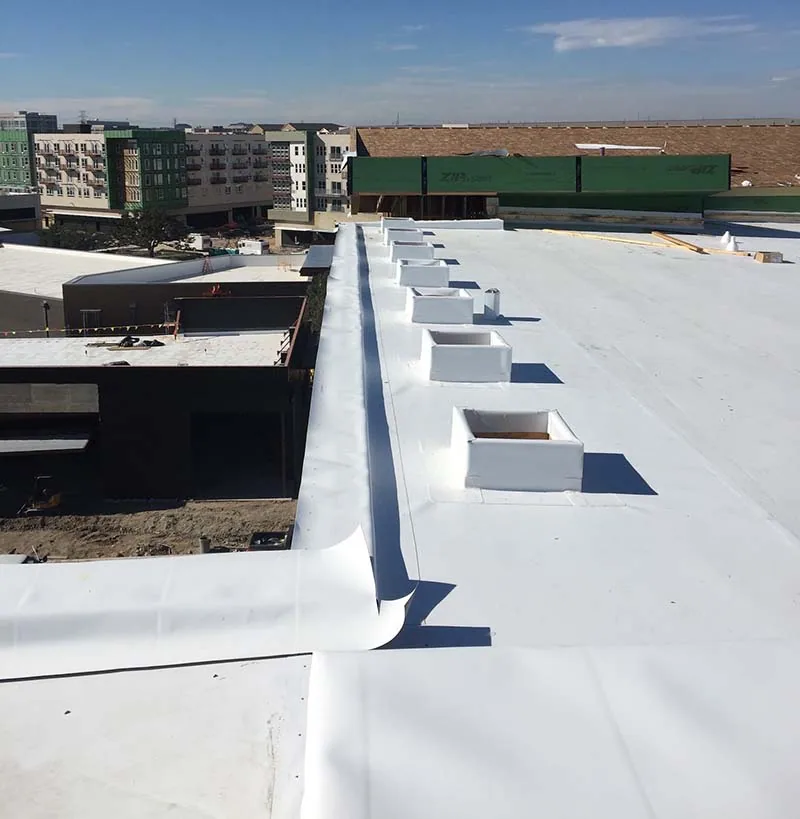 |
Reconcile Current and Legacy Roof Documents
Owners may have warranty certificates, invoices, drawings or maintenance notes that use an earlier company or system name. We preserve the document as issued and associate it with the roof section identified in the file. If the coverage area, installation date or assembly is unclear, we mark it for confirmation rather than assume that the name applies to the whole property. A legacy label can guide the search for records, but the actual paperwork and field conditions control the review.
We inspect available roof areas and note whether the visible material appears consistent with the supplied system description. Repairs, additions and equipment work may have changed the original assembly. A roof warranty management record can organize the documents, service contacts and open questions. The manufacturer or warranty provider determines current terms and any eligibility; our report remains focused on roofing observations and records supplied by the owner.
Inspect Before Selecting the Holcim Elevate System
A new roof selection depends on substrate, existing layers, roof slopes, drains, parapets and building operations. We inspect visible membrane, seams, penetrations, edge details and equipment curbs. If a recover is proposed, the owner and design team should review attachment, existing roof layers and finished height. If a tear-off is planned, the scope should describe how removal exposes the deck and how the open section will be protected until the assembly is installed.
Concealed moisture or deck damage cannot be confirmed by a visual review alone. When that information could change the scope, we can identify a test location and a restoration method for approval. A roof condition report separates observed facts from questions that need testing. Current Holcim Elevate product documents, components and installation requirements should be verified for the exact selected system and project before material procurement and installation begins onsite.
Define the Full Roof Detail Package
The membrane is only one part of the assembly. The project scope should identify insulation, cover board, attachment, edge metal, flashing, penetrations, drains and terminations. We review how those details meet the existing building and note places where the planned system height or attachment may require a design adjustment. If two roof sections meet, the transition must be shown and assigned to a responsible contractor.
Submittals should match the approved design and the field conditions. If an alternate is proposed, the owner or designer can review compatibility and current documentation before accepting it. We do not assume that details from a different roof carry over to this building. A large commercial property may have separate phases or historic repairs, so the scope identifies which areas receive the selected Holcim Elevate assembly and where other materials remain. An owner comparing alternatives can review Carlisle SynTec and GAF commercial roofing against the same requirements. The design team should confirm current documentation and compatibility for each proposed assembly, then record the selected option by roof section. That helps the installer and future service team understand where transitions occur and which product details govern each area.
Coordinate Site Work and Existing Operations
Before mobilization, we confirm sign-in, roof access, tenant notifications, material staging, equipment responsibilities and daily secure points. If a unit needs shutdown or movement, the authorized technician handles the system and confirms timing. Work above active spaces may need a phased plan so entrances, loading areas and occupied rooms are protected. The owner names who receives updates and who can approve an adjustment when a concealed condition appears.
Wilburton’s redevelopment area has mixed uses and changing construction activity, while Crossroads is an established east Bellevue center for shopping, services and entertainment. These local settings may affect arrival, parking or hours, but each property’s rules determine the work plan. A Wilburton roof review begins with the facility’s approved contact and route. We can sequence work with a general contractor when other envelope or mechanical scopes meet the roof.
Document the Installed System and Its Service History
Closeout can include approved submittals, the areas completed, detail photographs, change notes and any remaining condition. If field discovery changes the scope, the record identifies the affected section and owner approval. A maintenance file should retain the final assembly information, warranty documents as issued and contact details for future service. If an earlier document uses a former company name, the file can preserve that text alongside the current project documentation without rewriting the original. A project closeout index can list approved product submittals, field changes, inspection dates and photographs of finished details. If warranty registration or owner handoff remains incomplete, the open task should identify who is responsible and what information is still needed. Those records help a new building contact find the correct paperwork without confusing a product label with coverage status.
A capital planning review can use field findings for future work decisions. A Crossroads commercial roof visit still starts with the exact property and its access process. Send the address, roof plans, existing warranty documents, repair history and any current project schedule. We will identify what can be confirmed on site and which system or coverage questions should be sent to the relevant provider before procurement proceeds.
Commercial Roofing Questions
Can you assess a roof with older Firestone documents?
Older Firestone paperwork can be reviewed and linked to the roof area named in the document. Product identity and coverage details should be confirmed against the issued records and current project requirements.
Does Holcim Elevate fit every commercial roof?
System selection depends on the existing substrate, roof details, use, drainage and project requirements. The exact assembly should be reviewed for the building.
Can you confirm the warranty is still active?
The owner can share the available documents for organization. The issuing party determines current coverage, validity and eligibility.
What is needed before a recover is specified?
The existing layers, attachment, surface condition, drainage and finished heights should be evaluated. Concealed conditions may require testing before the scope is set.
Can you coordinate installation in an occupied building?
Share the address, roof plans, available warranty documents, repair history, project requirements and access contact. We will identify field conditions and records that need confirmation.