

Self-storage roofing in Bellevue needs clear unit access, leak tracing and phased work. We document repairs while keeping customer routes in view.
A leak above a storage corridor can affect more than the unit where a customer first notices a damp wall or ceiling. We start with the property manager’s report, identify the building and corridor, and inspect the roof details above the affected area. Bellevue’s wet-season rain can find an open seam or drain issue repeatedly, so the visit should connect the indoor symptom with a roof location and a documented repair boundary. Lake Hills includes shopping centers and multifamily neighborhoods, while Eastgate has commercial properties near I-90 and Bellevue College. A storage facility in either area may have different gate hours, vehicle paths and tenant access rules. We ask about customer entry, unit access, deliveries and staging before recommending commercial roof repair or a broader project. | 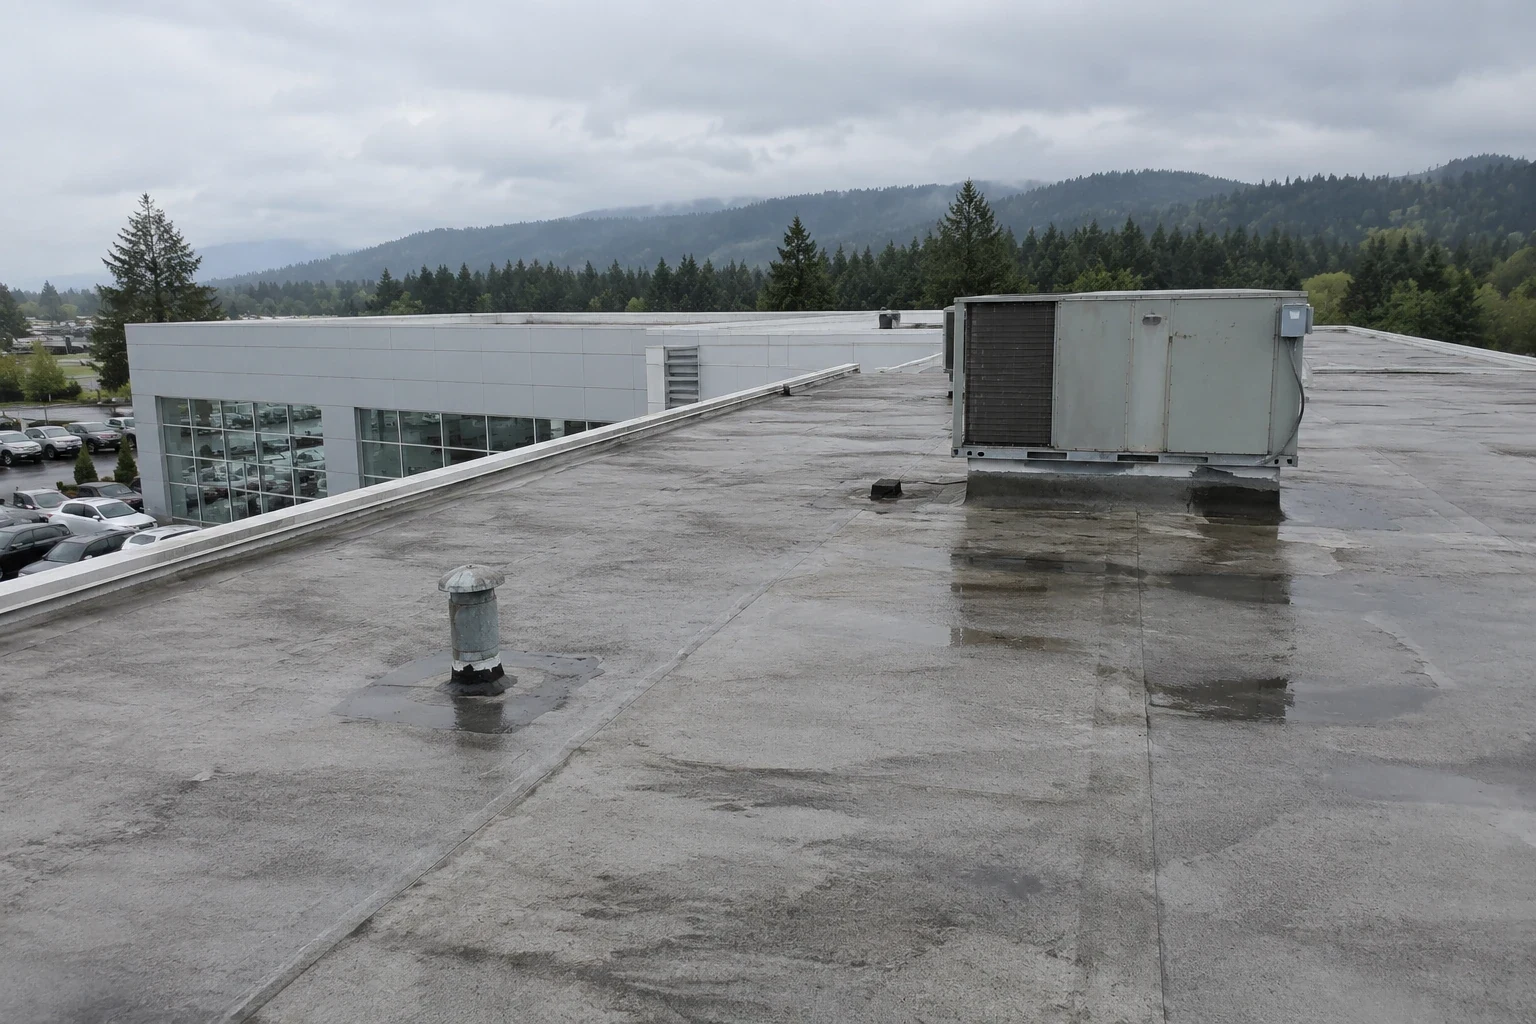 |
Trace the Leak Along the Building Layout
Storage properties can include long corridors, multiple buildings, upper levels and units with limited access. We ask where moisture appeared, which unit or hallway is involved and whether adjacent tenants have reported anything similar. A roof plan or building map helps locate the corresponding drain, seam, curb or wall transition. We inspect the roof surface in that zone and photograph any visible defect. If the interior mark is offset from the opening, we note that distinction for management.
Water can travel through insulation or along a deck, so a ceiling stain does not show how far the assembly is affected. We check nearby patches, penetrations and drain paths and identify where testing might answer a scope question. The property manager controls unit entry and customer notices. If repeated issues appear in several sections, a replacement review can weigh localized repairs against a larger phased plan using inspection evidence.
Keep Customer Access Clear During Work
Before mobilization, we confirm gate hours, customer routes, unit access, loading points and the approved path to the roof. The manager identifies occupied or sensitive units, spaces that need protection and areas where materials cannot be staged. A smaller repair can often be isolated to one roof zone. Larger work is divided into sections, each with a dry-in plan and a safe stopping point before the crew leaves.
Storage customers may need access to vehicles, carts and unit doors throughout the day. We coordinate overhead work and temporary restrictions with the property contact so customers are not directed beneath active staging. A warehouse can have dock activity and stored goods, as in warehouse roofing; a flexible industrial property may mix offices and production spaces, as with flex-industrial roofing. We set the scope around this facility’s traffic and roof use. The manager can identify busy move-in dates, scheduled unit auctions or maintenance periods that affect vehicle flow. We confirm those dates before staging materials and keep a named contact available during the work window.
Inspect Drains, Seams and Roof Penetrations
We inspect drain strainers and bowls, overflow paths, low areas and the membrane around vents, equipment curbs and wall edges. If debris or ponding appears near a leak, we document it separately from the suspected opening. A new roof layer changes the finished surface height, so the drain connection and edge metal must remain compatible. We also note any roof route used by maintenance staff that may show wear or loose flashing.
Storage buildings may have ventilation, lighting or security equipment that requires access above the roof. The manager identifies authorized staff and any technician needed to inspect a unit. Roofing crews do not enter tenant spaces or operate the facility’s systems without approval. If the inspection confirms a water-flow issue, we can add a separate drain and scupper scope that names the basin, surrounding surface and approved work area.
Plan Work Around Gate and Office Hours
We ask when the office is staffed, how customers enter after hours, where delivery vehicles can turn and whether gate codes or escorts are required. The contact confirms roof access, fall protection, parking and the material drop point. If a section of the property needs a temporary restriction, the manager approves the timing and customer notice. The crew gives a status update before each shift ends and secures the exposed area if weather changes.
Eastgate sits near I-90, with the Eastgate Park and Ride and planned transit access; Lake Hills combines commercial services with residential neighborhoods. These surroundings can influence traffic, but site-specific instructions govern access. A Bellevue Eastgate inspection begins with the facility’s gate and parking plan. We verify how the crew reaches the roof without blocking customer access or creating an avoidable crossing between vehicles and staged materials.
Record Repairs by Roof Zone
At closeout, management receives the roof zone, affected corridor or building, repair performed and photos. We identify any condition not tested and note whether insulation or deck damage was confirmed. If a temporary customer restriction was needed, the property team can match its notice to the completed work area. A clear roof map makes later inspection more useful when a new report comes from another unit.
A roof condition report can help owners track repeated leaks and plan work across several facilities. If replacement is appropriate, an assembly such as TPO roofing is reviewed against the roof structure, attachment, insulation and drainage. Send the Bellevue address, building or corridor, gate schedule, roof access rules and service records. The final note will show the repair location, access implications and any observation interval that management should keep on its calendar.
Commercial Roofing Questions
Can roof work proceed while storage customers use the facility?
It can when management approves the work area and keeps customer routes clear. We coordinate gate hours, unit access, staging and any temporary restrictions before the crew arrives. Larger work may need separate roof zones or an off-hour window.
How do you locate a leak above a storage unit?
We use the unit or corridor report and a building plan to inspect the corresponding roof area. The leak may enter at a nearby seam, curb or drain and travel before appearing inside. We document the likely path and identify testing if moisture extent is uncertain.
Will you need access to a customer’s unit?
Not unless management arranges and approves that entry. We can often inspect from the roof and use the reported location to narrow the search. Any interior access follows the property’s tenant notice and privacy procedures.
Should one storage leak lead to full roof replacement?
A single defect may be repaired if the surrounding assembly remains serviceable. We inspect adjacent seams and review repeat reports before recommending a larger boundary. If testing confirms widespread moisture, the scope explains why more work may be needed.
What should a storage manager share before a visit?
Provide the Bellevue address, affected building or unit, gate hours, roof access rules, customer routes and prior repair notes. Identify where materials may be staged and any unit-entry limits. We will confirm the inspection plan with management.